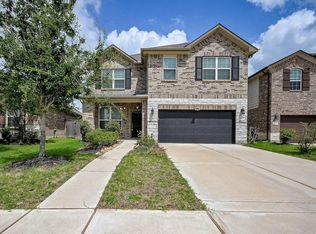
Welcome Home ! This beautiful 2 story home has 4 bedrooms and 2.5 baths and is across from the lake. Spacious open concept with a kitchen that opens into the living room with high ceilings and tons of natural light. As you enter the house, there are both formal living/dining rooms complimented by a large entryway with high ceilings. Kitchen has a huge island with granite countertop and tons of cabinet space. The primary suite is located on the first floor with bay windows, an oversized bathroom, big walk-in closet, separate standing shower, tub and double sinks. Half bath and utility room are also located on the first floor. Three spacious secondary bedrooms, bathroom, and a large game room are upstairs. Home also has tons of storage spaces. Covered front porch and huge covered patio along with a big backyard ! Easy access to Hwy 99 and Westpark Toll Rd. Minutes from shopping, restaurants and schools. FRIDGE, WASHER AND DRYER INCLUDED. Available for move-in on 1st August, 2026 !
Copyright notice - Data provided by HAR.com 2022 - All information provided should be independently verified.
House for rent
$2,800/mo
Fees may apply
8019 Cheyenne Hills Trl, Richmond, TX 77406
4beds
3,181sqft
Price may not include required fees and charges. Learn more|
Singlefamily
Available now
2 Parking spaces parking
What's special
Across from the lakeHigh ceilingsTons of natural lightHuge covered patioTons of storage spacesBig backyardBay windows
- 8 days |
- -- |
- -- |
Zillow last checked:
Listing updated:
Travel times

Let’s turn your rent into credit progress
Build credit history with every on-time payment and get credit for the payment you’re already making.
Facts & features
Interior
Bedrooms & bathrooms
- Bedrooms: 4
- Bathrooms: 3
- Full bathrooms: 2
- 1/2 bathrooms: 1
Features
- En-Suite Bath, High Ceilings, Primary Bed - 1st Floor, Walk In Closet, Walk-In Closet(s)
Interior area
- Total interior livable area: 3,181 sqft
Property
Parking
- Total spaces: 2
- Details: Contact manager
Features
- Stories: 2
Details
- Parcel number: 2159040030080901
Construction
Type & style
- Home type: SingleFamily
- Property subtype: SingleFamily
Condition
- Year built: 2016
Community & HOA
Location
- Region: Richmond
Financial & listing details
- Lease term: Long Term,12 Months
Price history
| Date | Event | Price |
|---|---|---|
| 7/13/2026 | Listed for rent | $2,800-6.7%$1/sqft |
Source:  HAR #23079460 Report a problem HAR #23079460 Report a problem | ||
| 5/1/2023 | Listing removed | -- |
Source: HAR #64394176 Report a problem | ||
| 3/30/2023 | Listed for rent | $3,000$1/sqft |
Source: HAR #64394176 Report a problem | ||
Neighborhood: 77406
Nearby schools
GreatSchools rating
- 9/10Terrell Elementary SchoolGrades: PK-5Distance: 0.9 mi
- 9/10Briscoe Junior High SchoolGrades: 6-8Distance: 3.8 mi
- NATomas High SchoolGrades: 9-12Distance: 0.5 mi