Checkout this beautifully renovated 5 bedroom,1.5-bathroom home situated in the heart of the Fairfax neighborhood! Attractively featuring LVP flooring throughout the home, new paint throughout, all new kitchen cabinetry, all new bathrooms to include marble tiling in the full bathroom with additional added desirable features. Property also offers sizable rooms to include a huge rear bedroom with its own entrance, a bedroom with its own personal half bathroom, 2 additional bedrooms, living room, dining room and laundry room giving this property a ranch style feel with a large 5th bedroom on the second level. This property works for all buyer types.
Conveniently located minutes away from the Opportunity Corridor, Cleveland Clinic, Downtown Cleveland, Case Western Reserve University and many more of the city's desirable attractions. Don't miss out on this rare find!
Active
Price cut: $12K (10/8)
$180,000
8019 Platt Ave, Cleveland, OH 44104
5beds
1,505sqft
Single Family Residence
Built in 1900
5,998 Square Feet Lot
$-- Zestimate®
$120/sqft
$-- HOA
What's special
Beautifully renovatedAll new bathroomsSizable roomsNew paint throughoutDining roomLaundry roomAll new kitchen cabinetry
- 141 days
- 67
- 10
Zillow last checked:
Listing updated:
Listed by:
Kelli N Johnson 614-361-9047 kurt@sterlingirs.com,
Sterling Integrated Realty Services LLC
Source: MLS Now,MLS#: 5214900 Originating MLS: Other/Unspecificed
Originating MLS: Other/UnspecificedFacts & features
Interior
Bedrooms & bathrooms
- Bedrooms: 5
- Bathrooms: 2
- Full bathrooms: 1
- 1/2 bathrooms: 1
- Main level bathrooms: 2
- Main level bedrooms: 4
Heating
- Forced Air
Cooling
- None
Appliances
- Included: Dishwasher, Microwave
- Laundry: Laundry Room
Features
- Basement: Unfinished
- Has fireplace: No
Interior area
- Total structure area: 1,505
- Total interior livable area: 1,505 sqft
- Finished area above ground: 1,505
- Finished area below ground: 0
Video & virtual tour
Property
Parking
- Parking features: Driveway
Features
- Levels: One and One Half
Lot
- Size: 5,998 Square Feet
Details
- Parcel number: 12601029
- Special conditions: Standard
Construction
Type & style
- Home type: SingleFamily
- Architectural style: Cape Cod
- Property subtype: Single Family Residence
Materials
- Aluminum Siding, Vinyl Siding
- Roof: Asphalt
Condition
- Updated/Remodeled
- Year built: 1900
Utilities & green energy
- Sewer: Public Sewer
- Water: Public
Community & HOA
Community
- Subdivision: 415 Rogers Sub Div
HOA
- Has HOA: No
Location
- Region: Cleveland
Financial & listing details
- Price per square foot: $120/sqft
- Tax assessed value: $67,500
- Annual tax amount: $1,580
- Date on market: 6/4/2026
- Cumulative days on market: 144 days
- Listing terms: Cash,Conventional,FHA
Estimated market value
Not available
Estimated sales range
Not available
Not available
Price history
| Date | Event | Price |
|---|---|---|
| 10/8/2026 | Price change | $180,000-6.3%$120/sqft |
Source:  MLS Now #5214900 Report a problem MLS Now #5214900 Report a problem | ||
| 8/31/2026 | Price change | $1,700-5.6%$1/sqft |
Source: Zillow Rentals Report a problem | ||
| 7/3/2026 | Price change | $192,000-4%$128/sqft |
Source: MLS Now #5214900 Report a problem | ||
| 6/4/2026 | Listed for sale | $200,000+8.1%$133/sqft |
Source: MLS Now #5214900 Report a problem | ||
| 5/11/2026 | Listed for rent | $1,800-2.7%$1/sqft |
Source: Zillow Rentals Report a problem | ||
| 4/7/2026 | Listing removed | $1,850$1/sqft |
Source: Zillow Rentals Report a problem | ||
| 2/20/2026 | Listed for rent | $1,850-11.9%$1/sqft |
Source: Zillow Rentals Report a problem | ||
| 2/11/2026 | Listing removed | $2,100$1/sqft |
Source: Zillow Rentals Report a problem | ||
| 1/8/2026 | Listed for rent | $2,100$1/sqft |
Source: Zillow Rentals Report a problem | ||
| 11/24/2025 | Listing removed | $2,100$1/sqft |
Source: Zillow Rentals Report a problem | ||
| 11/4/2025 | Listing removed | $185,000$123/sqft |
Source: MLS Now #5154748 Report a problem | ||
| 10/21/2025 | Listed for rent | $2,100$1/sqft |
Source: Zillow Rentals Report a problem | ||
| 9/29/2025 | Price change | $185,000-7.5%$123/sqft |
Source: MLS Now #5154748 Report a problem | ||
| 9/7/2025 | Listed for sale | $200,000+400%$133/sqft |
Source: MLS Now #5154748 Report a problem | ||
| 1/15/2025 | Sold | $40,000+5.3%$27/sqft |
Source: MLS Now #5047307 Report a problem | ||
| 12/12/2024 | Pending sale | $38,000$25/sqft |
Source: MLS Now #5047307 Report a problem | ||
| 11/14/2024 | Price change | $38,000-20.8%$25/sqft |
Source: MLS Now #5047307 Report a problem | ||
| 9/17/2024 | Listed for sale | $48,000$32/sqft |
Source: MLS Now #5047307 Report a problem | ||
| 8/29/2024 | Contingent | $48,000$32/sqft |
Source: MLS Now #5047307 Report a problem | ||
| 8/20/2024 | Listed for sale | $48,000$32/sqft |
Source: MLS Now #5047307 Report a problem | ||
| 8/2/2024 | Contingent | $48,000$32/sqft |
Source: MLS Now #5047307 Report a problem | ||
| 6/18/2024 | Listed for sale | $48,000-18.5%$32/sqft |
Source: MLS Now #5047307 Report a problem | ||
| 6/14/2024 | Listing removed | -- |
Source: MLS Now #5006636 Report a problem | ||
| 4/18/2024 | Price change | $58,900-9.4%$39/sqft |
Source: MLS Now #5006636 Report a problem | ||
| 3/29/2024 | Listed for sale | $65,000$43/sqft |
Source: MLS Now #5006636 Report a problem | ||
| 2/22/2024 | Pending sale | $65,000+778.4%$43/sqft |
Source: MLS Now #5006636 Report a problem | ||
| 11/17/2022 | Sold | $7,400$5/sqft |
Source: Public Record Report a problem | ||
Public tax history
| Year | Property taxes | Tax assessment |
|---|---|---|
| 2025 | $1,581 +0% | $23,630 |
| 2024 | $1,580 +135.6% | $23,630 +173.2% |
| 2023 | $671 +2.8% | $8,650 |
| 2022 | $652 +1% | $8,650 |
| 2021 | $646 -6.3% | $8,650 +8.4% |
| 2020 | $689 -49.8% | $7,980 |
| 2019 | $1,372 -7.5% | $7,980 |
| 2018 | $1,484 -42.5% | $7,980 -6.2% |
| 2017 | $2,579 +200.5% | $8,510 |
| 2016 | $858 +14.8% | $8,510 |
| 2015 | $748 +9.7% | $8,510 +5.2% |
| 2014 | $681 +1.7% | $8,090 |
| 2013 | $670 +2.9% | $8,090 |
| 2012 | $651 +29.2% | $8,090 +1.8% |
| 2011 | $504 +2.7% | $7,950 |
| 2010 | $491 +0.8% | $7,950 |
| 2009 | $487 -7.5% | $7,950 -12% |
| 2008 | $526 +3.3% | $9,030 |
| 2007 | $509 +0.1% | $9,030 |
| 2006 | $509 +36% | $9,030 +43.1% |
| 2005 | $374 +1.2% | $6,310 |
| 2004 | $370 +1.1% | $6,310 |
| 2003 | $366 +3.4% | $6,310 +2.4% |
| 2002 | $354 -41.2% | $6,160 |
| 2001 | $602 +4.5% | $6,160 |
| 2000 | $576 | $6,160 |
Find assessor info on the county website
Monthly payment
Est. payment
Payment breakdown
Explore the cost of this home by adjusting the details. Changes won't be saved.Climate risks
Neighborhood: Fairfax
Nearby schools
Schools provided by the listing agent
- District: Cleveland Municipal - 1809
Source: MLS Now. This data may not be complete. We recommend contacting the local school district to confirm school assignments for this home.
Similar homes
- $165,0005 bd2 ba1.5k sqft8706 Nevada Ave, Cleveland, OH 44104For Sale
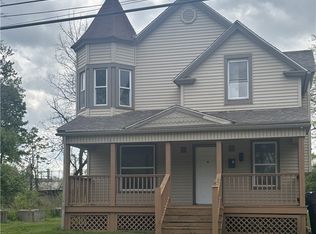 MLS ID #5206260, Kelli N Johnson, Sterling Integrated Realty Services LLC. MLS Now
 - $114,9994 bd2 ba1.6k sqft9519 Hilgert Dr, Cleveland, OH 44104For Sale
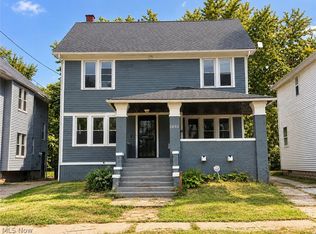 MLS ID #5253687, Rheannia Harris, Real of Ohio. MLS Now
 - $149,9004 bd2 ba1.3k sqft10609 Lamontier Ave, Cleveland, OH 44104For Sale
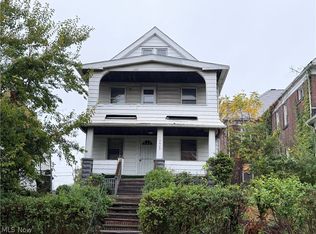 MLS ID #5254281, Brian W Victor, Howard Hanna. MLS Now
 - $188,9905 bd2 ba1.5k sqft4137 Cyril Ave, Cleveland, OH 44109For Sale
 MLS ID #5217226, Johnny Kincaid, LPT Realty. MLS Now
