Skip main navigation
Off market
  • $2,013,800

    801B Hillstead Dr, Lutherville Timonium, MD 21093

    7beds
    10,160sqft
    SingleFamily
    Built in 1994
    1.47 Acres Lot
    $2,013,800 Zestimate®
    $198/sqft
    $6,182 Estimated rent

    Home value

    $2,013,800

    $1.77M - $2.32M

    $6,182/mo

    Zestimate® history
    Loading
    Loading...

    Owner options

    List your home for rent

    $6,182/mo

    Rent Zestimate®

    Find your next renter with Zillow Rental Manager. Plus, with online applications, you can quickly screen prospective tenants – for free.

    Learn more

    $6,182/mo

    Rent Zestimate®

    Refinance and save

    $12,462/mo

    Est. payment

    Refinancing to a lower rate could help reduce your monthly payments and save thousands over the life of the loan.

    See today's rates

    $12,462/mo

    Est. payment

    Explore your selling options

    Work with a Zillow partner agent

    Leverage their expertise and Zillow's premium Showcase listings to get your home seen by more buyers.

    Get started

    List with your own agent

    Get your home in front of millions of buyers by listing it on Zillow.

    Learn how to do it

    Sell it yourself

    Take full control of how buyers see your home on Zillow by listing For Sale by Owner (FSBO).

    List your home

    What's special

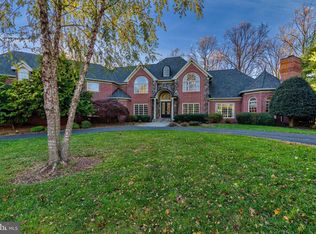
    This distinctive luxury residence is custom-designed with a Mediterranean influence and California style. The iconic exterior features include low-maintenance terracotta concrete roof tiles and sweeping arches that are repeated inside. A pair of 8-foot, solid mahogany-carved front doors open into a grand rotunda with arched clerestory windows and a lighted dome. The rotunda at ground level is circled with a colonnade, grand arches, and California-styled radius corners that continue throughout the house. Inside, the perfected main level living spaces include living and dining formals, family room breakfast room, and sunroom that all radiate about the large central kitchen on one side. A second main level wing houses a private work-at-home study and two private en-suite bedrooms. Entertain, gather and celebrate in the lower level outfitted with dual stairs, a full second kitchen, oversized wrap-around bar opposite a feature wood dance floor. The central dance floor is sided by a media area set up with surround sound and projector ports, a game area with a walk-out to the rear patio, an exercise room in the round, a full bath, and two additional bedrooms. Upstairs, a dramatic hall overlooking the rotunda and two-story living room leads to the private Owner's suite bedroom wing with a private balcony. The owner's bath features a partner's suite that includes a jetted tub flanked by two vanities, separate partner's showers, a steam shower, and two separate partners' water closets. The upper level is completed by two additional en-suite bedrooms. There is no end to the flexibility and lifestyle options possible with a total of seven bedrooms, seven baths, three half baths, two kitchens, and two laundry rooms. There are also endless entertainment options that are possible for indoor and outdoor venues alike. A private paver patio is accessible from the sunroom, kitchen, and family room, and a full daylight lower walk-out leads to a second rear patio as well. Inside, entertain formally in spacious living and dining rooms, and retreat after to a wrap-around wet bar, full kitchen, and dance floor in the lower level. There is simply no detail left out and nothing to compare with this spectacular entertainer's delight that is sure to invite gatherings large and small. Come home to luxury, privacy and the perfect space for every occasion!

    This property is not currently displayed as for sale or rent on Zillow. This may be different from what's on other websites or public sources.
    Facts & features

    Interior

    Bedrooms & bathrooms
    • Bedrooms: 7
    • Bathrooms: 10
    • Full bathrooms: 7
    • 1/2 bathrooms: 3
    Heating
    • Heat pump, Electric
    Cooling
    • Central
    Appliances
    • Included: Dishwasher, Dryer, Microwave, Range / Oven, Refrigerator, Washer
    Features
    • Ceiling Fan(s), Kitchen Island, Central Vacuum, Recessed Lighting, Walk-In Closet(s), Built-Ins, Dining Area, Soaking Tub, Carpet, Skylight(s), Wood Floors, Bar, Wet/Dry Bar, Entry Level Bedroom, Formal/Separate Dining Room, Breakfast Area, Family Room Off Kitchen, Curved Staircase, Double/Dual Staircase, Store/Office, Stall Shower, Wine Storage, Tub Shower, Primary Bath(s)
    • Flooring: Tile, Carpet, Hardwood
    • Basement: Finished
    • Has fireplace: Yes
    Interior area
    • Total interior livable area: 10,160 sqft
    • Finished area below ground: 1500

    Property

    Parking
    • Total spaces: 3
    • Parking features: Garage - Attached
    Features
    • Exterior features: Brick
    Lot
    • Size: 1.47 Acres
    Details
    • Parcel number: 032200012611
    • Special conditions: Standard

    Construction

    Type & style
    • Home type: SingleFamily
    • Architectural style: Conventional
    Materials
    • brick
    • Roof: Other
    Condition
    • Year built: 1994

    Community & HOA

    Location
    • Region: Lutherville Timonium

    Financial & listing details

    • Price per square foot: $198/sqft
    • Tax assessed value: $1,431,600
    • Annual tax amount: $17,411

    Price history

    DateEventPrice
    8/17/2021Sold$1,400,000+57.5%$138/sqft
    Source: Public Record Report a problem
    9/15/2008Listing removed$889,000$88/sqft
    Source: Z57 #BC6758523 Report a problem
    7/15/2008Price change$889,000-4.3%$88/sqft
    Source: Z57 #BC6758523 Report a problem
    7/14/2008Listed for sale$929,000-5.1%$91/sqft
    Source: Z57 #BC6758523 Report a problem
    6/18/2008Listing removed$979,000$96/sqft
    Source: Long and Foster Real Estate #BC6758523 Report a problem
    5/27/2008Listed for sale$979,000$96/sqft
    Source: Long and Foster Real Estate #BC6758523 Report a problem

    Public tax history

    YearProperty taxesTax assessment
    2025$17,411 +7.6%$1,431,600 +7.2%
    2024$16,187 +7.7%$1,335,567 +7.7%
    2023$15,023 +8.4%$1,239,533 +8.4%
    2022$13,859 +1.1%$1,143,500 +1.1%
    2021$13,713 +1.1%$1,131,467 +1.1%
    2020$13,568 +1.1%$1,119,433 +1.1%
    2019$13,422 $1,107,400
    2018$13,422 $1,107,400
    2017$13,422 +3%$1,107,400 -9.4%
    2016$13,037 $1,221,700 +3.9%
    2015$13,037 $1,175,467 +4.1%
    2014$13,037 $1,129,233 +4.3%
    2013-- $1,083,000
    2012-- $1,083,000
    2011-- $1,083,000 -22.8%
    2010-- $1,403,390 +10%
    2009-- $1,275,872 +11.1%
    2008-- $1,148,356 +12.5%
    2007-- $1,020,840 +5.6%
    2006-- $966,692 +5.9%
    2005-- $912,546 +6.3%
    2004-- $858,400 +2.9%
    2003-- $834,056 +3%
    2002-- $809,713 +3.1%
    2001-- $785,370
    Find assessor info on the county website

    Neighborhood: 21093

    Nearby schools

    GreatSchools rating
    Schools provided by the listing agent
    • Elementary: RIDERWOOD
    • Middle: RIDGELY
    • High: DULANEY
    • District: BALTIMORE COUNTY PUBLIC SCHOOLS

    Source: The MLS. This data may not be complete. We recommend contacting the local school district to confirm school assignments for this home.

    Get a cash offer in 3 minutes
    Find out how much your home could sell for in as little as 3 minutes with a no-obligation cash offer.
    Estimated market value
    $2,013,800
    Get a cash offer in 3 minutes
    Find out how much your home could sell for in as little as 3 minutes with a no-obligation cash offer.
    Estimated market value
    $2,013,800