Indulge in the epitome of luxury living with this exquisite Tudor-style residence, boasting timeless elegance and unparalleled craftsmanship at every turn. As you enter through the grand foyer, adorned with a majestic 2-story entrance, a sweeping curved staircase captivates the eye, complemented by a stunning Palladian window and opulent marble floors, setting a majestic tone for the home. Entertain guests in the lavish living room, where ornate crown molding, a graceful bay window, and gleaming hardwood floors create an ambiance of refinement and grace. Adjacent, the sophisticated dining room awaits, featuring built-in bookcases, hardwood floors, chair railing, crown molding, and a picturesque picture window, perfect for hosting elegant dinner parties and gatherings. The gourmet kitchen is a chef's delight, showcasing ceramic tile flooring, a subway tile backsplash with medallion accents, 42" cabinetry with pull-out drawers, sleek appliances, a center island with a breakfast bar, a convenient planning station, and a charming breakfast area, ideal for enjoying morning coffee or casual meals with loved ones. Relax in the cozy family room, complete with a stone surround gas fireplace, crown molding, built-in bookcases, and access to the covered screened-in deck, offering a serene retreat for indoor-outdoor living and entertaining. An adjacent office boasts built-in bookcases, dentil crown molding, a picture window, chair railing, and wainscoting, providing a refined space for work or study. Retreat to the luxurious main level bedroom suite, featuring an attached bath, plush carpeting, and a spacious walk-in closet, offering comfort and convenience for guests or multigenerational living. Ascend the staircase to the upper level, where the indulgent primary bedroom awaits, boasting a cathedral ceiling, plush carpeting, a dressing room, a walk-in closet, access to the balcony, a gas fireplace, and a lavish ensuite bath with a jetted soaking tub, double vanity, and a walk-in shower with dual shower heads. Three additional bedrooms, including a bedroom suite and two with a dual entry bath, offer ample accommodations for family and guests, adorned with a window seat and built-ins for added charm and functionality. Unwind in the den, featuring a wet bar, high ceilings, a wood-burning fireplace with a brick surround, plush carpeting, and access to the great room, providing the perfect space for relaxation and entertainment. The lower level offers additional living space with carpeting, a cozy fireplace, a full bath, and access to the beautifully landscaped grounds, ideal for outdoor enjoyment and recreation. Outside, a spacious deck and a 4-car garage with a circular driveway provide ample parking and outdoor entertaining space, completing this extraordinary residence's appeal. Don't miss your chance to experience the pinnacle of luxury living in this exceptional Tudor-style home. Major commuter routes include I-95, I-83, and I-695.
Sold for $1,252,000
$1,252,000
910 Hillstead Dr, Lutherville Timonium, MD 21093
5beds
8,277sqft
Single Family Residence
Built in 1992
2.12 Acres Lot
$1,742,100 Zestimate®
$151/sqft
$6,864 Estimated rent
Home value
$1,742,100
$1.55M - $1.99M
$6,864/mo
Zestimate® history
Owner options
List your home for rent
$6,864/mo
Rent Zestimate®
Find your next renter with Zillow Rental Manager. Plus, with online applications, you can quickly screen prospective tenants – for free.
$6,864/mo
Rent Zestimate®
Refinance and save
$6,368/mo
Est. payment
Refinancing to a lower rate could help reduce your monthly payments and save thousands over the life of the loan.
$6,368/mo
Est. payment
Explore your selling options
Work with a Zillow partner agent
Leverage their expertise and Zillow's premium Showcase listings to get your home seen by more buyers.
Get startedList with your own agent
Get your home in front of millions of buyers by listing it on Zillow.
Learn how to do itSell it yourself
Take full control of how buyers see your home on Zillow by listing For Sale by Owner (FSBO).
List your homeWhat's special
Gas fireplaceWood - burning fireplaceCozy fireplaceStone surround gas fireplaceSophisticated dining roomMedallion accentsOutdoor entertaining space
Zillow last checked:
Listing updated:
Listed by:
Creig Northrop 410-531-0321,
Northrop Realty
Bought with:
Lisa Alatis-Hapney, 615161
Samson Properties
Source: Bright MLS,MLS#: MDBC2089536
Facts & features
Interior
Bedrooms & bathrooms
- Bedrooms: 5
- Bathrooms: 8
- Full bathrooms: 6
- 1/2 bathrooms: 2
- Main level bathrooms: 3
- Main level bedrooms: 1
Rooms
- Room types: Living Room, Dining Room, Primary Bedroom, Sitting Room, Bedroom 2, Bedroom 3, Bedroom 4, Bedroom 5, Kitchen, Family Room, Den, Foyer, Breakfast Room, Great Room, Laundry, Office, Recreation Room, Storage Room
Basement
- Area: 3936
Heating
- Heat Pump, Electric
Cooling
- Ceiling Fan(s), Central Air, Multi Units, Zoned, Electric
Appliances
- Included: Microwave, Cooktop, Down Draft, Dishwasher, Disposal, Dryer, Exhaust Fan, Freezer, Ice Maker, Double Oven, Oven, Oven/Range - Electric, Refrigerator, Surface Unit, Washer, Water Heater, Electric Water Heater
- Laundry: Main Level, Has Laundry, Dryer In Unit, Hookup, Washer In Unit, Laundry Room
Features
- Additional Stairway, Breakfast Area, Built-in Features, Cedar Closet(s), Ceiling Fan(s), Central Vacuum, Chair Railings, Crown Molding, Curved Staircase, Dining Area, Double/Dual Staircase, Entry Level Bedroom, Family Room Off Kitchen, Floor Plan - Traditional, Formal/Separate Dining Room, Eat-in Kitchen, Kitchen - Gourmet, Kitchen - Table Space, Primary Bath(s), Pantry, Recessed Lighting, Soaking Tub, Bathroom - Stall Shower, Bathroom - Tub Shower, Upgraded Countertops, Walk-In Closet(s), Wine Storage, 2 Story Ceilings, 9'+ Ceilings, Tray Ceiling(s), Dry Wall, Cathedral Ceiling(s)
- Flooring: Ceramic Tile, Hardwood, Carpet, Wood
- Doors: Atrium, French Doors, Six Panel, Sliding Glass
- Windows: Bay/Bow, Palladian, Screens, Casement, Double Pane Windows
- Basement: Other,Connecting Stairway,Heated,Improved,Interior Entry,Exterior Entry,Partially Finished,Rear Entrance,Space For Rooms,Walk-Out Access,Windows
- Number of fireplaces: 4
- Fireplace features: Glass Doors, Mantel(s), Brick, Gas/Propane, Screen, Wood Burning
Interior area
- Total structure area: 11,313
- Total interior livable area: 8,277 sqft
- Finished area above ground: 7,377
- Finished area below ground: 900
Property
Parking
- Total spaces: 4
- Parking features: Garage Door Opener, Garage Faces Side, Oversized, Inside Entrance, Circular Driveway, Lighted, Driveway, Private, Asphalt, Attached
- Attached garage spaces: 4
- Has uncovered spaces: Yes
Accessibility
- Accessibility features: None
Features
- Levels: Three
- Stories: 3
- Patio & porch: Deck, Screened
- Exterior features: Underground Lawn Sprinkler, Lighting, Balcony
- Pool features: None
- Fencing: Invisible
- Has view: Yes
- View description: Garden, Trees/Woods
Lot
- Size: 2.12 Acres
- Features: Backs to Trees, Landscaped
Details
- Additional structures: Above Grade, Below Grade
- Parcel number: 04032100007874
- Zoning: R
- Special conditions: Standard
Construction
Type & style
- Home type: SingleFamily
- Architectural style: French,Tudor
- Property subtype: Single Family Residence
Materials
- Brick, Stucco, Stone
- Foundation: Slab
- Roof: Shingle
Condition
- Excellent
- New construction: No
- Year built: 1992
Utilities & green energy
- Sewer: On Site Septic, Septic Exists
- Water: Well
- Utilities for property: Cable Available
Community & HOA
Community
- Security: Electric Alarm, Main Entrance Lock, Smoke Detector(s)
- Subdivision: Hillstead
HOA
- Has HOA: No
Location
- Region: Lutherville Timonium
Financial & listing details
- Price per square foot: $151/sqft
- Tax assessed value: $1,375,667
- Annual tax amount: $16,673
- Date on market: 2/29/2024
- Listing agreement: Exclusive Right To Sell
- Ownership: Fee Simple
Price history
| Date | Event | Price |
|---|---|---|
| 4/5/2024 | Sold | $1,252,000-13.7%$151/sqft |
Source:  Bright MLS #MDBC2089536 Report a problem Bright MLS #MDBC2089536 Report a problem | ||
| 3/5/2024 | Pending sale | $1,450,000$175/sqft |
Source: Bright MLS #MDBC2089536 Report a problem | ||
| 2/29/2024 | Listed for sale | $1,450,000-17.1%$175/sqft |
Source: Bright MLS #MDBC2089536 Report a problem | ||
| 9/28/2023 | Listing removed | -- |
Source:  Berkshire Hathaway HomeServices Homesale Realty Report a problem Berkshire Hathaway HomeServices Homesale Realty Report a problem | ||
| 8/1/2023 | Price change | $1,750,000-12.5%$211/sqft |
Source: Bright MLS #MDBC2069822 Report a problem | ||
| 6/10/2023 | Listed for sale | $1,999,000+21.2%$242/sqft |
Source: Bright MLS #MDBC2069822 Report a problem | ||
| 11/25/2008 | Sold | $1,650,000-2.7%$199/sqft |
Source: Public Record Report a problem | ||
| 9/23/2008 | Listed for sale | $1,695,000$205/sqft |
Source: Postlets #BC6873261 Report a problem | ||
Public tax history
| Year | Property taxes | Tax assessment |
|---|---|---|
| 2025 | $15,332 -8.6% | $1,260,100 -9% |
| 2024 | $16,784 +0.7% | $1,384,833 +0.7% |
| 2023 | $16,673 +0.7% | $1,375,667 +0.7% |
| 2022 | $16,562 +1.9% | $1,366,500 +1.9% |
| 2021 | $16,253 +1.9% | $1,341,033 +1.9% |
| 2020 | $15,945 +2% | $1,315,567 +2% |
| 2019 | $15,636 | $1,290,100 |
| 2018 | $15,636 | $1,290,100 |
| 2017 | $15,636 +7.4% | $1,290,100 -5.7% |
| 2016 | $14,555 | $1,367,700 +4% |
| 2015 | $14,555 | $1,314,933 +4.2% |
| 2014 | $14,555 | $1,262,167 +4.4% |
| 2013 | -- | $1,209,400 |
| 2012 | -- | $1,209,400 |
| 2011 | -- | $1,209,400 -12.6% |
| 2010 | -- | $1,383,880 +5.8% |
| 2009 | -- | $1,307,592 +6.2% |
| 2008 | -- | $1,231,306 +6.6% |
| 2007 | -- | $1,155,020 +4.4% |
| 2006 | -- | $1,106,140 +4.6% |
| 2005 | -- | $1,057,260 +4.8% |
| 2004 | -- | $1,008,380 +1.5% |
| 2003 | -- | $993,362 +1.5% |
| 2002 | -- | $978,346 +1.6% |
| 2001 | -- | $963,330 |
Find assessor info on the county website
Neighborhood: 21093
Nearby homes
- $1,843,200-- bd5 ba6.7k sqft912 Hillstead Dr, Lutherville Timonium, MD 21093Off Market
- $2,344,9005 bd6 ba8.6k sqft901A Hillstead Dr, Lutherville Timonium, MD 21093Off Market
- $1,982,0007 bd10 ba10k sqft801B Hillstead Dr, Lutherville Timonium, MD 21093Off Market
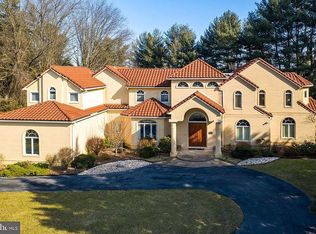
- $2,026,600-- bd5 ba8k sqft908 Hillstead Dr, Lutherville Timonium, MD 21093Off Market
- $2,662,3005 bd6 ba8.6k sqft901 Hillstead Dr, Lutherville Timonium, MD 21093Off Market
- $2,148,6005 bd7 ba6.9k sqft811 Hillstead Dr, Lutherville Timonium, MD 21093Off Market
- $2,130,0005 bd7 ba9.9k sqft914 Hillstead Dr, Lutherville Timonium, MD 21093Off Market
- $1,706,900-- bd5 ba6.1k sqft813 Hillstead Dr, Lutherville Timonium, MD 21093Off Market
Nearby schools
GreatSchools rating
- 9/10Riderwood Elementary SchoolGrades: K-5Distance: 1.6 mi
- 7/10Ridgely Middle SchoolGrades: 6-8Distance: 3.8 mi
- 8/10Dulaney High SchoolGrades: 9-12Distance: 5.2 mi
Schools provided by the listing agent
- Elementary: Riderwood
- Middle: Ridgely
- High: Dulaney
- District: Baltimore County Public Schools
Source: Bright MLS. This data may not be complete. We recommend contacting the local school district to confirm school assignments for this home.
Get a cash offer in 3 minutes
Find out how much your home could sell for in as little as 3 minutes with a no-obligation cash offer.
Estimated market value
$1,742,100
Get a cash offer in 3 minutes
Find out how much your home could sell for in as little as 3 minutes with a no-obligation cash offer.
Estimated market value
$1,742,100
- Maryland
- Baltimore County
- Pikesville
- 21093
- 910 Hillstead Dr
Nearby cities
Nearby zip codes
Other Pikesville Topics
