Skip main navigation
Off market
  • $2,143,700

    914 Hillstead Dr, Lutherville Timonium, MD 21093

    5beds
    9,995sqft
    SingleFamily
    Built in 1993
    2.01 Acres Lot
    $2,143,700 Zestimate®
    $214/sqft
    $7,808 Estimated rent

    Home value

    $2,143,700

    $1.91M - $2.44M

    $7,808/mo

    Zestimate® history
    Loading
    Loading...

    Owner options

    List your home for rent

    $7,808/mo

    Rent Zestimate®

    Find your next renter with Zillow Rental Manager. Plus, with online applications, you can quickly screen prospective tenants – for free.

    Learn more

    $7,808/mo

    Rent Zestimate®

    Refinance and save

    $10,903/mo

    Est. payment

    Refinancing to a lower rate could help reduce your monthly payments and save thousands over the life of the loan.

    See today's rates

    $10,903/mo

    Est. payment

    Explore your selling options

    Work with a Zillow partner agent

    Leverage their expertise and Zillow's premium Showcase listings to get your home seen by more buyers.

    Get started

    List with your own agent

    Get your home in front of millions of buyers by listing it on Zillow.

    Learn how to do it

    Sell it yourself

    Take full control of how buyers see your home on Zillow by listing For Sale by Owner (FSBO).

    List your home

    What's special

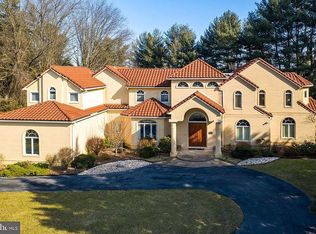
    Stunning and supremely private, this luxury residence is perfectly situated on over two beautiful acres surrounded by trees. Experiential outdoor living features include an expansive brick patio with garden walls, iron gates, and an in-ground heated pool with spa, and professional landscaping. A private entry and circular drive celebrate arrival to a grand brick and stone portico. Enjoy quite, restful days watching spectacular sunsets on the terrace, or a refreshing swim in the pool followed by a long soak in the attached spa. Inside, exquisite interior spaces invite resort-styled living and grand scale entertaining beginning with the elegant two story foyer sided by a formal study with a lighted library built-in perfect for inspired work at home. Opposite the study and grand foyer, a banquet sized formal dining room and attached wet bar complete with sink, cabinetry, microwave and dishwasher make special events memorable. The extended foyer unfolds into a two story living room bathed in the light from a dramatic wall of stacked Palladian windows. Prep your favorite meal in a spacious eat-in cooks kitchen and a wrap-around entertainers island and breakfast bar. The central kitchen is at the heart of the home and offers adjacencies to a solarium breakfast room, side porch, and great room enhanced with soaring coffered ceilings, and a gas fireplace flanked by library built-ins. Streams of light flood the family room through Palladian windows and invite views overlooking the glistening pool with atrium access to the expansive brick terrace for extraordinary outdoor living and dining. The main level is completed by two powder rooms, laundry room and a spectacular Owners suite wing featuring sitting room in the round, private balcony luxury bath and dual walk-in closets. Thoughtful design and elegance continue with two separate upper level wings and two separate open staircases flanking the formal living room. On one side, a large well-appointed private office fills the wing, and on the other side, three secondary en-suite bedrooms and a media space complete the second upper level wing. Downstairs, enjoy a variety lifestyle options including more work at home offices with access to full daylight, a secondary kitchen, private entry and private parking. In addition to work spaces, the finished lower level features a fifth bedroom, full bath, recreation space, fireplace, full wet bar and back bar, lockable wine room, and media/exercise flex room. There is simply no end to the lifestyle options at 914 Hillstead Drive. Come home to inspired luxury and flexibility to live work and play at home!

    This property is off market, which means it's not currently listed for sale or rent on Zillow. This may be different from what's available on other websites or public sources.
    Facts & features

    Interior

    Bedrooms & bathrooms
    • Bedrooms: 5
    • Bathrooms: 7
    • Full bathrooms: 5
    • 1/2 bathrooms: 2
    Heating
    • Heat pump
    Cooling
    • Central
    Appliances
    • Included: Dishwasher, Dryer, Microwave, Refrigerator, Trash compactor, Washer
    Features
    • Ceiling Fan(s), Kitchen Island, Walk-In Closet(s), Built-Ins, Eat-in Kitchen, Crown Molding, Skylight(s), Wood Floors, Attic, 2nd Kitchen, Wet/Dry Bar, Entry Level Bedroom, Kitchen - Table Space, Primary Bath(s)
    • Flooring: Carpet, Concrete, Hardwood, Linoleum / Vinyl
    • Basement: Finished
    • Has fireplace: Yes
    Interior area
    • Total interior livable area: 9,995 sqft
    • Finished area below ground: 3728

    Property

    Parking
    • Total spaces: 13
    • Parking features: Garage - Attached
    Accessibility
    • Accessibility features: Other
    Features
    • Exterior features: Stone, Brick
    • Pool features: Private
    • Has spa: Yes
    Lot
    • Size: 2.01 Acres
    Details
    • Parcel number: 032100007872
    • Special conditions: Standard

    Construction

    Type & style
    • Home type: SingleFamily
    • Architectural style: Conventional
    Materials
    • brick
    • Roof: Asphalt
    Condition
    • Year built: 1993

    Community & neighborhood

    Location
    • Region: Lutherville Timonium
    • Municipality: Unincorporated

    Other

    Other facts
    • Appliances: Dishwasher, Refrigerator, Disposal, Trash Compactor, Built-in Microwave, Double Oven, Dryer, Washer, Cooktop, Stove
    • FireplaceYN: true
    • InteriorFeatures: Ceiling Fan(s), Kitchen Island, Walk-In Closet(s), Built-Ins, Eat-in Kitchen, Crown Molding, Skylight(s), Wood Floors, Attic, 2nd Kitchen, Wet/Dry Bar, Entry Level Bedroom, Kitchen - Table Space, Primary Bath(s)
    • GarageYN: true
    • AttachedGarageYN: true
    • HeatingYN: true
    • CoolingYN: true
    • StructureType: Detached
    • ConstructionMaterials: Stone, Brick
    • Heating: Heat Pump, Central, Programmable Thermostat
    • Cooling: Heat Pump, Central Air, Zoned, Ceiling Fan(s), Programmable Thermostat
    • StoriesTotal: 3
    • SpecialListingConditions: Standard
    • ParkingFeatures: Driveway, Other, Attached Garage, Garage Door Opener, Circular Driveway, Asphalt, Garage Faces Side, Inside Entrance
    • OpenParkingSpaces: 10
    • CoveredSpaces: 3
    • ArchitecturalStyle: TRANSITIONAL
    • PoolFeatures: Private
    • BelowGradeFinishedArea: 3728
    • AccessibilityFeatures: Other
    • MlsStatus: Active
    • Municipality: Unincorporated
    • TaxAnnualAmount: 15969.0

    Price history

    DateEventPrice
    7/14/2021Sold$1,365,000-9%$137/sqft
    Source: Bright MLS #MDBC523518 Report a problem
    5/7/2021Pending sale$1,500,000$150/sqft
    Source: Long & Foster Broker Feed #MDBC523518 Report a problem
    5/1/2021Price change$1,500,000-9.1%$150/sqft
    Source: Long & Foster Broker Feed #MDBC523518 Report a problem
    3/13/2021Price change$1,650,000-5.7%$165/sqft
    Source: Long & Foster Broker Feed #MDBC512024 Report a problem
    3/2/2021Pending sale$1,750,000$175/sqft
    Source: Long & Foster Broker Feed #MDBC512024 Report a problem
    3/2/2021Listed for sale$1,750,000$175/sqft
    Source: Long & Foster Broker Feed #MDBC512024 Report a problem
    3/2/2021Pending sale$1,750,000$175/sqft
    Source: Northrop Realty, A Long & Foster Company #MDBC523518 Report a problem
    12/16/2020Price change$1,750,000-2.8%$175/sqft
    Source: Northrop Realty, A Long & Foster Company #MDBC512024 Report a problem
    11/5/2020Listed for sale$1,800,000+52.8%$180/sqft
    Source: Northrop Realty, A Long & Foster Company #MDBC512024 Report a problem
    6/29/1999Sold$1,178,000$118/sqft
    Source: Public Record Report a problem

    Public tax history

    YearProperty taxesTax assessment
    2025$18,877 -1.6%$1,691,000 +6.8%
    2024$19,189 +7.3%$1,583,233 +7.3%
    2023$17,883 +7.9%$1,475,467 +7.9%
    2022$16,577 +2.1%$1,367,700 +2.1%
    2021$16,243 +2.1%$1,340,200 +2.1%
    2020$15,910 +2.1%$1,312,700 +2.1%
    2019$15,577 $1,285,200
    2018$15,577 $1,285,200
    2017$15,577 -2.7%$1,285,200 -10.2%
    2016$16,005 $1,430,500 +2.4%
    2015$16,005 $1,397,033 +2.5%
    2014$16,005 $1,363,567 +2.5%
    2013-- $1,330,100
    2012-- $1,330,100
    2011-- $1,330,100 -28.3%
    2010-- $1,856,280 +9.4%
    2009-- $1,697,282 +10.3%
    2008-- $1,538,286 +11.5%
    2007-- $1,379,290 +5.2%
    2006-- $1,311,420 +5.5%
    2005-- $1,243,550 +5.8%
    2004-- $1,175,680 +0.9%
    2003-- $1,164,712 +1%
    2002-- $1,153,746 +1%
    2001-- $1,142,780

    Find assessor info on the county website

    Neighborhood: 21093

    Nearby schools

    GreatSchools rating
    Schools provided by the listing agent
    • Elementary: RIDERWOOD
    • Middle: RIDGELY
    • High: DULANEY
    • District: BALTIMORE COUNTY PUBLIC SCHOOLS

    Source: The MLS. This data may not be complete. We recommend contacting the local school district to confirm school assignments for this home.

    Get a cash offer in 3 minutes
    Find out how much your home could sell for in as little as 3 minutes with a no-obligation cash offer.
    Estimated market value
    $2,143,700
    Get a cash offer in 3 minutes
    Find out how much your home could sell for in as little as 3 minutes with a no-obligation cash offer.
    Estimated market value
    $2,143,700