CONCESSIONS offered with accepted offer before Jan 1st! LOCATED near downtown Athens & situated on a corner lot, this home offers AMAZING curb appeal & is in pristine condition. Custom built offering custom details though out including 10ft ceilings, beautiful crown molding, hardwood & tile floors, custom cabinetry, backsplash, granite, elegant fixtures & more. Home features an OPEN FLOOR PLAN, office & ISOLATED primary suite w/3 CLOSETS & a recently UPDATED bath w/a beautiful tile shower. The exterior features covered back porch w/additional patio & courtyard, side entry garage & sprinkler system. Walking distance via sidewalks to Julian Newman Elementary, Athens Renaissance and downtown!
For sale
$345,000
802 Box St, Athens, AL 35611
3beds
1,815sqft
Single Family Residence
Built in 2008
1,687 Square Feet Lot
$340,600 Zestimate®
$190/sqft
$19/mo HOA
What's special
Side entry garageAdditional patioRecently updated bathAmazing curb appealBeautiful crown moldingTile floorsCorner lot
- 20 hours
- 146
- 11
Zillow last checked:
Listing updated:
Listed by:
Karin Gross 256-483-1411,
Innovative Realty Solutions
Source: ValleyMLS,MLS#: 21934474
Facts & features
Interior
Bedrooms & bathrooms
- Bedrooms: 3
- Bathrooms: 2
- Full bathrooms: 1
- 3/4 bathrooms: 1
Rooms
- Room types: Foyer, Master Bedroom, Living Room, Bedroom 2, Dining Room, Bedroom 3, Kitchen, Office/Study, Laundry
Primary bedroom
- Features: 10’ + Ceiling, Crown Molding, Recessed Lighting, Wood Floor
- Level: First
- Area: 210
- Dimensions: 14 x 15
Bedroom 2
- Features: 10’ + Ceiling, Ceiling Fan(s), Carpet, Smooth Ceiling
- Level: First
- Area: 144
- Dimensions: 12 x 12
Bedroom 3
- Features: 10’ + Ceiling, Ceiling Fan(s), Carpet, Smooth Ceiling
- Level: First
- Area: 168
- Dimensions: 12 x 14
Dining room
- Features: 10’ + Ceiling, Crown Molding, Smooth Ceiling, Wood Floor
- Level: First
- Area: 187
- Dimensions: 11 x 17
Kitchen
- Features: 10’ + Ceiling, Crown Molding, Granite Counters, Pantry, Recessed Lighting, Smooth Ceiling, Tile
- Level: First
- Area: 132
- Dimensions: 11 x 12
Living room
- Features: 10’ + Ceiling, Ceiling Fan(s), Crown Molding, Fireplace, Recessed Lighting, Smooth Ceiling, Wood Floor
- Level: First
- Area: 289
- Dimensions: 17 x 17
Office
- Features: 10’ + Ceiling, Vaulted Ceiling(s), Wood Floor
- Level: First
- Area: 36
- Dimensions: 6 x 6
Laundry room
- Features: 10’ + Ceiling, Smooth Ceiling, Tile
- Level: First
- Area: 48
- Dimensions: 6 x 8
Heating
- Central 1, Electric, Natural Gas
Cooling
- Central 1, Electric
Appliances
- Included: Range, Dishwasher, Microwave, Disposal, Gas Water Heater
Features
- Open Floorplan
- Has basement: No
- Number of fireplaces: 1
- Fireplace features: One, Gas Log
Interior area
- Total interior livable area: 1,815 sqft
Property
Parking
- Parking features: Garage-Two Car, Garage-Attached, Garage Faces Side, Driveway-Concrete, Corner Lot
Features
- Patio & porch: Front Porch, Patio
- Exterior features: Curb/Gutters, Sprinkler Sys
Lot
- Size: 1,687 Square Feet
- Dimensions: 50 x 75 x 106.75
Details
- Parcel number: 10 02 09 3 002 023.019
Construction
Type & style
- Home type: SingleFamily
- Architectural style: Craftsman
- Property subtype: Single Family Residence
Materials
- Foundation: Slab
Condition
- New construction: No
- Year built: 2008
Details
- Builder name: JIMMY BRYAN CONSTRUCTION
Utilities & green energy
- Sewer: Public Sewer
- Water: Public
Community & HOA
Community
- Features: Curbs
- Subdivision: Park Place
HOA
- Has HOA: Yes
- HOA fee: $225 annually
- HOA name: Park Place HOA Of Athens, LLC
Location
- Region: Athens
Financial & listing details
- Price per square foot: $190/sqft
- Tax assessed value: $347,100
- Annual tax amount: $1,389
- Date on market: 11/20/2026
Estimated market value
$340,600
$324,000 - $358,000
$1,705/mo
Price history
| Date | Event | Price |
|---|---|---|
| 11/20/2026 | Listed for sale | $345,000+1.5%$190/sqft |
Source:  ValleyMLS #21934474 Report a problem | ||
| 12/27/2023 | Sold | $340,000$187/sqft |
Source: ValleyMLS #1841618 Report a problem | ||
| 11/25/2023 | Pending sale | $340,000$187/sqft |
Source: ValleyMLS #1841618 Report a problem | ||
| 11/22/2023 | Price change | $340,000-9.5%$187/sqft |
Source: ValleyMLS #1841618 Report a problem | ||
| 9/21/2023 | Price change | $375,500-3.6%$207/sqft |
Source: ValleyMLS #1841618 Report a problem | ||
| 8/20/2023 | Listed for sale | $389,500$215/sqft |
Source: ValleyMLS #1841618 Report a problem | ||
Public tax history
| Year | Property taxes | Tax assessment |
|---|---|---|
| 2025 | $1,389 +32.5% | $34,720 +8.2% |
| 2024 | $1,048 +3.9% | $32,100 +3.8% |
| 2023 | $1,009 +20.9% | $30,920 +20.2% |
| 2022 | $835 +4.6% | $25,720 +4.5% |
| 2020 | $798 +17.9% | $24,620 +17.2% |
| 2018 | $677 | $21,000 |
| 2017 | $677 | $21,000 -90% |
| 2016 | $677 | $210,000 +900% |
| 2015 | $677 | $21,000 |
Find assessor info on the county website
Monthly payment
Est. payment
Payment breakdown
Explore the cost of this home by adjusting the details. Changes won't be saved.Climate risks
Neighborhood: 35611
Nearby schools
Schools provided by the listing agent
- Elementary: Heart Academy At Julian Newman (
- Middle: Athens (6-8)
- High: Athens High School
Source: ValleyMLS. This data may not be complete. We recommend contacting the local school district to confirm school assignments for this home.
Similar homes
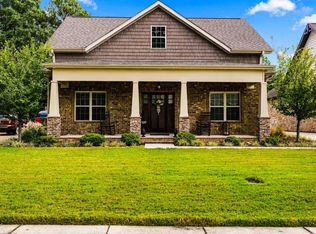
- $389,9004 bd3 ba2.1k sqft516 Wickerberry Way, Athens, AL 35611For Sale
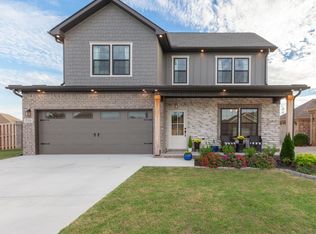 MLS ID #21928346, Connie Edwards. ValleyMLS
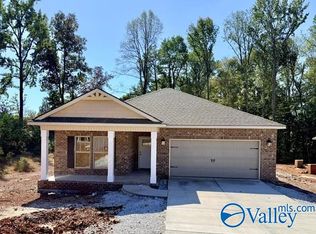
- $335,4504 bd2 ba1.8k sqft516 Cloverleaf Dr, Athens, AL 35611New Construction
 MLS ID #21931240, Barbara Breland. ValleyMLS
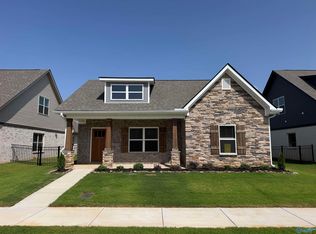
- $354,6504 bd2 ba1.9k sqft520 Cloverleaf Dr, Athens, AL 35611New Construction
 MLS ID #21931250, Barbara Breland. ValleyMLS
- $343,9003 bd2 ba1.6k sqft17408 Brooklawn St, Athens, AL 35611New Construction
 ValleyMLS
