Skip main navigation
Sold for $380,000
  • $380,000

    802 Chesley St, Radford, VA 24141

    3beds
    1,730sqft
    Detached
    Built in 2024
    0.27 Acres Lot
    $395,200 Zestimate®
    $220/sqft
    $2,373 Estimated rent

    Home value

    $395,200

    Estimated sales range

    Not available

    $2,373/mo

    Zestimate® history
    Loading
    Loading...

    Owner options

    List your home for rent

    $2,373/mo

    Rent Zestimate®

    Find your next renter with Zillow Rental Manager. Plus, with online applications, you can quickly screen prospective tenants – for free.

    Learn more

    $2,373/mo

    Rent Zestimate®

    Refinance and save

    $3,463/mo

    Est. payment

    Refinancing to a lower rate could help reduce your monthly payments and save thousands over the life of the loan.

    See today's rates

    $3,463/mo

    Est. payment

    Explore your selling options

    Work with a Zillow partner agent

    Leverage their expertise and Zillow's premium Showcase listings to get your home seen by more buyers.

    Get started

    List with your own agent

    Get your home in front of millions of buyers by listing it on Zillow.

    Learn how to do it

    Sell it yourself

    Take full control of how buyers see your home on Zillow by listing For Sale by Owner (FSBO).

    List your home

    What's special

    Thoughtfully designed open floorplanGranite countertopsThree bedroomsTwo bathrooms
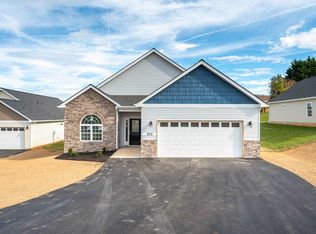
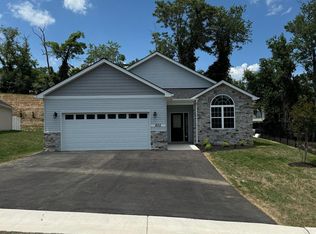
    This brand-new construction nestled in an established neighborhood offers the perfect blend of modern living and neighborhood charm! Step inside to discover a thoughtfully designed open floorplan that seamlessly integrates the living, dining, and kitchen areas. The kitchen includes granite countertops. With three bedrooms, two bathrooms, and all living spaces on one level, this home provides convenience and comfort. This home also features a two-car garage, ensuring ample space for parking and storage. Conveniently located, this home offers easy access to Radford parks and schools. Additionally, it's just a short drive to the neighboring communities of Blacksburg and Christiansburg, providing even more dining, shopping, and entertainment options. Please note, finishes may vary, photos are of a similar home. Virtual staging used for perspective. See documents for additional details. MOVE IN READY

    Zillow last checked:

    Listing updated:

    Listed by:

    Kevin Thompson 540-250-7949,

    Coldwell Banker Townside Bburg,

    Megan Roschelli 956-793-8562,

    Coldwell Banker Townside Christiansburg

    Bought with:

    Becky Brawley

    Nest Realty SWVA

    Source: New River Valley AOR,MLS#: 421616MLS Logo

    Facts & features

    Interior

    Bedrooms & bathrooms
    • Bedrooms: 3
    • Bathrooms: 2
    • Full bathrooms: 2
    • Main level bathrooms: 2
    • Main level bedrooms: 3
    Basement
    • Area: 0
    Heating
    • Heat Pump
    Cooling
    • Heat Pump
    Appliances
    • Included: Dishwasher, Microwave, Electric Range, Refrigerator, Electric Water Heater
    • Laundry: Main Level, Electric Dryer Hookup, Washer Hookup
    Features
    • Ceiling Fan(s), Vaulted Ceiling(s), Walk-In Closet(s), Walls-Drywall, Master Downstairs
    • Flooring: Carpet, Ceramic Tile
    • Basement: None
    • Attic: Pull Down Stairs
    • Has fireplace: No
    • Fireplace features: None
    Interior area
    • Total structure area: 1,730
    • Total interior livable area: 1,730 sqft
    • Finished area above ground: 1,730
    • Finished area below ground: 0

    Property

    Parking
    • Total spaces: 2
    • Parking features: Double Attached, Blacktop Driveway
    • Attached garage spaces: 2
    • Has uncovered spaces: Yes
    Features
    • Levels: One
    • Stories: 1
    Lot
    • Size: 0.27 Acres
    • Features: Subdivision
    Details
    • Parcel number: 19(10)14

    Construction

    Type & style
    • Home type: SingleFamily
    • Architectural style: A-Frame
    • Property subtype: Detached
    Materials
    • Stone, Vinyl Siding
    • Foundation: Slab
    • Roof: Shingle
    Condition
    • Year built: 2024

    Utilities & green energy

    • Sewer: Public Sewer
    • Water: Public

    Community & neighborhood

    Location
    • Region: Radford
    • Subdivision: Teaton Crest

    HOA & financial

    HOA
    • Has HOA: Yes
    • HOA fee: $1,200 annually

    Price history

    DateEventPrice
    1/30/2025Sold$380,000$220/sqft
    Source: New River Valley AOR #421616 Report a problem
    12/26/2024Pending sale$380,000$220/sqft
    Source: New River Valley AOR #421616 Report a problem
    7/11/2024Listed for sale$380,000$220/sqft
    Source: New River Valley AOR #421616 Report a problem

    Public tax history

    YearProperty taxesTax assessment
    2025$2,586 $315,400

    Find assessor info on the county website

    Neighborhood: 24141

    Nearby schools

    GreatSchools rating
    Schools provided by the listing agent
    • Elementary: McHarg/Belle Heth
    • Middle: Dalton Inter
    • High: Radford
    • District: Radford

    Source: New River Valley AOR. This data may not be complete. We recommend contacting the local school district to confirm school assignments for this home.

    Get pre-qualified for a loan
    At Zillow Home Loans, we can pre-qualify you in as little as 5 minutes with no impact to your credit score.

    An equal housing lender. NMLS #10287.

    Sell for more on Zillow
    Get a Zillow Showcase℠ listing at no additional cost and you could sell for .
    $395,200
    2% more
    +$7,904
    With Zillow Showcase(estimated)
    $403,104