Palm Hill Mobile Home Park is an outstanding 55+ community where residents love the enjoyable lifestyle. From pools, pickleball, tennis, golf, bocce ball, to two clubhouses with many activities there are endless opportunities to make new friends and to contribute to this vibrant community. The current monthly fee of $595 is very reasonable and includes water, sewer, garbage, lawn care, Spectrum fiber optic cable and internet. Within Palm Hill you will find this light, airy manufactured home with two bedrooms, two baths. It sits in a wonderful high location where you can look out the front bay windows and have a bird’s eye view of your surroundings. The interior (1.152 sq ft)r is well laid out, and updates make this reasonably priced manufactured home well worth considering. The layout of this two-bedroom, two-bath manufactured home creates a contemporary modern Florida feel. The front eat-in kitchen with its bay windows bring light flowing inside. Generous upper and lower cabinetry surround the kitchen. Appliances are arranged so that it is easy to do kitchen chores. The dining and living spaces move out naturally from the kitchen. The dining area has a large built-in hutch against the back wall with ample drawer and display area. From the dining area move across the room to the open living room. Off the living room there is an additional front room with 144 heated square feet of living space (included in the total 1,152 sq. ft). This room with its outside entrance could be an office, den, or even extra space for overnight guests. Windows on either side of the home plus windows encircling the front room also enhance the brightness inside. The current owner has had all floors updated (not kitchen and baths) with vinyl plank flooring and plywood subfloors. Kitchen and bath are tile. No worries about carpet! Most furniture can remain with the home. The generous size primary bedroom runs across the back. There are two smaller closets between built in storage and a large wall closet at the other end of the room. The bedroom goes into the ensuite bath with its long vanity and a door leading into the toilet and shower. The smaller guest bedroom is off the living area and has adequate closet space. The hall bath features a tub with shower attachment. Air flows nicely throughout as there are fans in the kitchen, living room, front room, and both bedrooms. The central air conditioner was new in2025 and is 3 ton. The water heater element was replaced in 8/23/2026. The outside is neatly painted and there is a carport which can hold two cars. The outside furniture can remain. The utility shed, at the end of the driveway has a new washer, dryer and a soaking tub. .A share in the community is included with the property. To see this updated property please call anytime for the combo lockbox. Properties are selling fast. This one should not be on the market for long.
For sale
$115,000
802 DATE PALM STREET, LARGO, FL 33778
2beds
1,152sqft
Manufactured Home, Single Family Residence
Built in 1979
-- sqft lot
$93,200 Zestimate®
$100/sqft
$595/mo HOA
What's special
Front bay windowsTwo bedrooms two bathsLight airy manufactured homeGenerous size primary bedroomContemporary modern florida feelWonderful high locationOutside furniture can remain
- 2 days
- 117
- 4
Zillow last checked:
Listing updated:
Listed by:
Pam Raymond 727-458-3012,
COLDWELL BANKER PICKETT FENCES REALTY 727-395-9492
Source: Stellar MLS,MLS#: TB8544129 Originating MLS: Suncoast Tampa
Originating MLS: Suncoast Tampa
Facts & features
Interior
Bedrooms & bathrooms
- Bedrooms: 2
- Bathrooms: 2
- Full bathrooms: 2
Rooms
- Room types: Den/Library/Office
Primary bedroom
- Features: Ceiling Fan(s), En Suite Bathroom, Dual Closets
- Level: First
- Area: 165 Square Feet
- Dimensions: 11x15
Bedroom 2
- Features: Ceiling Fan(s), Built-in Closet
- Level: First
- Area: 99 Square Feet
- Dimensions: 9x11
Dining room
- Features: Built-In Shelving
- Level: First
- Area: 88 Square Feet
- Dimensions: 8x11
Kitchen
- Features: Ceiling Fan(s), Pantry
- Level: First
- Area: 99 Square Feet
- Dimensions: 9x11
Living room
- Features: Ceiling Fan(s)
- Level: First
- Area: 180 Square Feet
- Dimensions: 12x15
Heating
- Central, Electric
Cooling
- Central Air
Appliances
- Included: Disposal, Dryer, Electric Water Heater, Microwave, Range, Range Hood, Refrigerator, Washer
- Laundry: Other
Features
- Built-in Features, Ceiling Fan(s)
- Flooring: Ceramic Tile, Luxury Vinyl
- Has fireplace: No
Interior area
- Total structure area: 1,800
- Total interior livable area: 1,152 sqft
Video & virtual tour
Property
Parking
- Total spaces: 2
- Parking features: Carport
- Carport spaces: 2
Features
- Levels: One
- Stories: 1
- Exterior features: Rain Gutters, Sidewalk
- Pool features: Gunite, Heated, In Ground
Lot
- Features: City Lot, Landscaped, Near Golf Course, Sidewalk
Details
- Parcel number: 033015656840018020
- Special conditions: None
Construction
Type & style
- Home type: MobileManufactured
- Property subtype: Manufactured Home, Single Family Residence
Materials
- Metal Frame
- Foundation: Pillar/Post/Pier
- Roof: Other
Condition
- New construction: No
- Year built: 1979
Utilities & green energy
- Sewer: Public Sewer
- Water: Public
- Utilities for property: Cable Connected, Electricity Connected, Fiber Optics, Phone Available, Sewer Connected, Street Lights, Underground Utilities, Water Connected
Community & HOA
Community
- Features: Association Recreation - Owned, Buyer Approval Required, Clubhouse, Community Mailbox, Deed Restrictions, Golf Carts OK, Golf, Pool, Tennis Court(s)
- Pet fee: $0 monthly
- Senior community: Yes
- Subdivision: PALM HILL MOBILE HOME PARK UNREC
HOA
- Has HOA: Yes
- Amenities included: Cable TV, Clubhouse, Fence Restrictions, Golf Course, Laundry, Optional Additional Fees, Pickleball Court(s), Pool, Shuffleboard Court, Spa/Hot Tub, Vehicle Restrictions
- Services included: Cable TV, Community Pool, Reserve Fund, Internet, Maintenance Grounds, Manager, Pool Maintenance, Private Road, Sewer, Trash, Water
- HOA fee: $595 monthly
- HOA name: Megan DiBello
- HOA phone: 727-581-8729
Location
- Region: Largo
Financial & listing details
- Price per square foot: $100/sqft
- Tax assessed value: $84,553
- Annual tax amount: $1,605
- Date on market: 9/1/2026
- Cumulative days on market: 3 days
- Listing terms: Cash
- Ownership: Co-op
- Total actual rent: 0
- Electric utility on property: Yes
- Road surface type: Paved, Asphalt
- Body type: Double Wide
Estimated market value
$93,200
$76,000 - $113,000
$1,825/mo
Price history
| Date | Event | Price |
|---|---|---|
| 9/1/2026 | Listed for sale | $115,000$100/sqft |
Source:  Stellar MLS #TB8544129 Report a problem Stellar MLS #TB8544129 Report a problem | ||
Public tax history
| Year | Property taxes | Tax assessment |
|---|---|---|
| 2025 | $1,605 +1018.1% | $84,553 +106.3% |
| 2024 | $144 +9.4% | $40,991 +3% |
| 2023 | $131 -26.1% | $39,797 +3% |
| 2022 | $177 +2.8% | $38,638 +3% |
| 2021 | $173 | $37,513 +1.4% |
| 2020 | -- | $36,995 +2.3% |
| 2019 | $158 | $36,163 +1.9% |
| 2018 | $158 -23.7% | $35,489 +2.1% |
| 2017 | $207 +15.6% | $34,759 +2.1% |
| 2016 | $179 +0.7% | $34,044 +0.7% |
| 2015 | $178 +3.8% | $33,807 +0.8% |
| 2014 | $171 +5.3% | $33,539 +1.5% |
| 2013 | $163 -6.6% | $33,043 -0.4% |
| 2012 | $174 | $33,167 -6.7% |
| 2011 | -- | $35,540 +1.5% |
| 2010 | -- | $35,015 -0.4% |
| 2009 | -- | $35,138 -30.6% |
| 2004 | $211 +11.1% | $50,600 +9.1% |
| 2003 | $190 +17.4% | $46,400 +23.7% |
| 2002 | $162 | $37,500 -4.6% |
| 2001 | $162 | $39,300 |
Find assessor info on the county website
Monthly payment
Climate risks
Neighborhood: Palm Hill
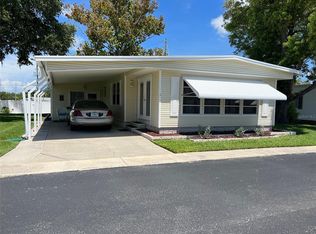
Similar homes
- $112,9002 bd2 ba1.4k sqft1071 Donegan Rd #558, Largo, FL 33771For Sale
 MLS ID #11964003, Randal Cramer, Lincolnshire Estates. My State MLS
 - $119,9002 bd2 ba944 sqft142 FERN PALM STREET, LARGO, FL 33778For Sale

 MLS ID #TB8532974, Patricia Long, SELECT REAL ESTATE OF PINELLAS. Stellar MLS
 - $139,9002 bd2 ba1k sqft845 CANE PALM STREET, LARGO, FL 33778For Sale
 MLS ID #TB8541667, Patricia Long, SELECT REAL ESTATE OF PINELLAS. Stellar MLS
 - $119,5002 bd2 ba1k sqft201 ROYAL PALM CIRCLE, LARGO, FL 33778For Sale
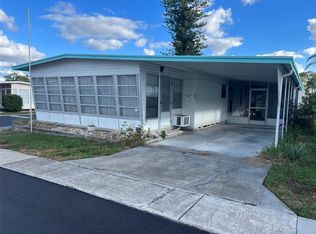 MLS ID #U8218369, Patricia Long, SELECT REAL ESTATE OF PINELLAS. Stellar MLS
 - $115,0002 bd2 ba792 sqft12674 SEMINOLE BOULEVARD #S8, LARGO, FL 33778For SaleMLS ID #W7885197, Eric Jenkins, PA, KELLER WILLIAMS REALTY- PALM HARBOR. Stellar MLS
- $127,9002 bd1 ba906 sqft1915 SEMINOLE BOULEVARD #140, LARGO, FL 33778For SaleMLS ID #TB8522085, Michelle Newport, CENTURY 21 COAST TO COAST. Stellar MLS
- $114,0001 bd1 ba856 sqft200 COUNTRY CLUB DRIVE #108, LARGO, FL 33771For SaleMLS ID #TB8544659, Madeline Carriger, SMITH & ASSOCIATES REAL ESTATE. Stellar MLS
- $89,5002 bd2 ba1k sqft476 NEEDLE PALM STREET, LARGO, FL 33778For SaleMLS ID #TB8528422, Pam Raymond, COLDWELL BANKER PICKETT FENCES REALTY. Stellar MLS
- $129,9002 bd2 ba1.2k sqft709 SUGAR PALM STREET, LARGO, FL 33778For SaleMLS ID #TB8365261, Patricia Long, SELECT REAL ESTATE OF PINELLAS. Stellar MLS
- $155,0002 bd2 ba1.2k sqft200 COUNTRYCLUB DRIVE #1205, LARGO, FL 33771For SaleMLS ID #TB8544400, Anthony Corso, MARK SPAIN REAL ESTATE. Stellar MLS
- $119,5002 bd2 ba1k sqft36 THATCH PALM STREET E, LARGO, FL 33770For SaleMLS ID #TB8396188, Patricia Long, SELECT REAL ESTATE OF PINELLAS. Stellar MLS
- $110,0002 bd1 ba672 sqft11300 124TH AVENUE #122, LARGO, FL 33778For SaleMLS ID #TB8531943, Patricia Long, SELECT REAL ESTATE OF PINELLAS. Stellar MLS
- $100,0002 bd2 ba888 sqft2000 E BAY DRIVE #25, LARGO, FL 33771For SaleMLS ID #TB8535218, Mike Sanders, HOMES BY SANDERS REALTY. Stellar MLS
