Skip main navigation
Closed
  • $212,000

    802 E Hillside Ave, Barrington, IL 60010

    1beds
    --sqft
    Townhouse, Single Family Residence
    Built in 1977
    1 Square Feet Lot
    $212,000 Zestimate®
    $--/sqft
    $1,749 Estimated rent

    Home value

    $212,000

    $193,000 - $233,000

    $1,749/mo

    Zestimate® history
    Loading
    Loading...

    Owner options

    List your home for rent

    $1,749/mo

    Rent Zestimate®

    Find your next renter with Zillow Rental Manager. Plus, with online applications, you can quickly screen prospective tenants – for free.

    Learn more

    $1,749/mo

    Rent Zestimate®

    Refinance and save

    $1,855/mo

    Est. payment

    Refinancing to a lower rate could help reduce your monthly payments and save thousands over the life of the loan.

    See today's rates

    $1,855/mo

    Est. payment

    Explore your selling options

    Work with a Zillow partner agent

    Leverage their expertise and Zillow's premium Showcase listings to get your home seen by more buyers.

    Get started

    List with your own agent

    Get your home in front of millions of buyers by listing it on Zillow.

    Learn how to do it

    Sell it yourself

    Take full control of how buyers see your home on Zillow by listing For Sale by Owner (FSBO).

    List your home

    What's special

    Updated bathroomGenerous living spaceFreshly paintedNewly installed stairway carpetingLarge walk-in bedroom closet
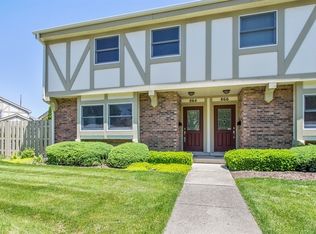
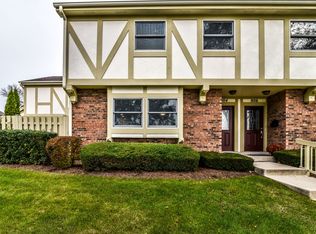
    An unbelievably perfect commuter's nirvana location! Just a short pleasant walk to Metra train and all amenities Barrington Village has to offer! The entry to the unit faces Baker's lake for picturesque lake, wildlife views and sunset exposures!! This sparkling unit has been freshly painted, and newly installed stairway carpeting and new luxury vinyl Twilight Mist flooring installed throughout! Generous living space and large walk-in bedroom closet, updated bathroom and lovely newer 42 inch Birch kitchen cabinets with ample counter and storage spaces. Newer Andersen sliding doors in Master bedroom and living room provide access to your oversized deck with plenty of room for a patio settee and gas or electric BBQ grill all overlooking manicured park like landscape!! Oversized freshly painted direct entry 1.5 car garage with painted floor and natural gas hookup for your gas grill! The unit also has one assigned parking space and guest parking spaces. Large capacity washer/dryer in unit and updated HVAC system with 2 year old AC compressor which is professionally maintained. Being sold AS/IS by trustee/estate sale but in great shape!!! Come, visit, BUY! Great investment property which is rentable too! Note, there are no tax exemptions for the property.

    Zillow last checked:

    Listing updated:

    Listed by:

    Jack Sanderson 847-381-1855,

    Baird & Warner

    Bought with:

    Karen Majerczak

    Compass

    Source: MRED as distributed by MLS GRID,MLS#: 12722974MLS Logo

    Facts & features

    Interior

    Bedrooms & bathrooms
    • Bedrooms: 1
    • Bathrooms: 1
    • Full bathrooms: 1
    Rooms
    • Room types: Balcony/Porch/Lanai
    Primary bedroom
    • Features: Flooring (Luxury Vinyl), Window Treatments (Curtains/Drapes)
    • Level: Second
    • Area: 143 Square Feet
    • Dimensions: 13X11
    Balcony porch lanai
    • Level: Second
    • Area: 96 Square Feet
    • Dimensions: 24X4
    Dining room
    • Features: Flooring (Luxury Vinyl)
    • Level: Second
    • Area: 1 Square Feet
    • Dimensions: 1X1
    Kitchen
    • Features: Kitchen (Pantry-Closet, Pantry, Updated Kitchen), Flooring (Ceramic Tile)
    • Level: Second
    • Area: 99 Square Feet
    • Dimensions: 11X9
    Living room
    • Features: Flooring (Luxury Vinyl), Window Treatments (Double Pane Windows, Insulated Windows, Window Treatments)
    • Level: Second
    • Area: 180 Square Feet
    • Dimensions: 15X12
    Heating
    • Natural Gas
    Cooling
    • Central Air, Electric
    Appliances
    • Included: Range, Microwave, Dishwasher, Refrigerator, Washer, Dryer, Gas Oven, Gas Water Heater
    • Laundry: In Unit
    Features
    • Dining Combo, Pantry
    • Flooring: Carpet
    • Doors: Storm Door(s)
    • Windows: Window Treatments, Drapes, Insulated Windows
    • Basement: None
    Interior area
    • Total structure area: 0

    Property

    Parking
    • Total spaces: 2.5
    • Parking features: Asphalt, Garage Door Opener, Yes, Garage Owned, Attached, Assigned, Garage
    • Attached garage spaces: 1.5
    • Has uncovered spaces: Yes
    Accessibility
    • Accessibility features: No Disability Access
    Features
    • Exterior features: Balcony
    • Body of water: BAKERS LAKE
    Lot
    • Size: 1 Square Feet
    • Dimensions: 1x1
    Details
    • Parcel number: 01012190031014
    • Special conditions: None
    • Other equipment: TV-Cable

    Construction

    Type & style
    • Home type: Townhouse
    • Property subtype: Townhouse, Single Family Residence
    Materials
    • Brick, Cedar
    • Roof: Asphalt
    Condition
    • New construction: No
    • Year built: 1977
    Details
    • Builder model: Hillshire

    Utilities & green energy

    • Electric: 100 Amp Service
    • Sewer: Public Sewer, Storm Sewer
    • Water: Public
    • Utilities for property: Cable Available

    Community & HOA

    Community
    • Security: Carbon Monoxide Detector(s)
    • Subdivision: Lochshire Of Barrington
    HOA
    • Has HOA: Yes
    • Services included: Parking, Insurance, Exterior Maintenance, Snow Removal
    • HOA fee: $264 monthly
    Location
    • Region: Barrington

    Financial & listing details

    • Tax assessed value: $138,520
    • Annual tax amount: $3,092
    • Date on market: 8/12/2026
    • Listing terms: Cash
    • Ownership: Fee Simple w/ HO Assn.

    Price history

    DateEventPrice
    9/21/2026Sold$212,000-1.7%
    Source: MRED as distributed by MLS GRID #12722974 Report a problem
    9/2/2026Pending sale$215,700
    Source: MRED as distributed by MLS GRID #12722974 Report a problem
    8/18/2026Contingent$215,700
    Source: MRED as distributed by MLS GRID #12722974 Report a problem
    8/12/2026Listed for sale$215,700+65.9%
    Source: MRED as distributed by MLS GRID #12722974 Report a problem
    9/20/2017Sold$130,000+13031.3%
    Source: Public Record Report a problem
    3/17/2010Listing removed$990
    Source: Prudential Real Estate #07452763 Report a problem
    2/28/2010Listed for sale$990-99.4%
    Source: Prudential Real Estate #07452763 Report a problem
    2/8/2006Sold$155,000
    Source: Public Record Report a problem

    Public tax history

    YearProperty taxesTax assessment
    2024$3,234 +4.6%$13,852 +0%
    2023$3,092 +2.3%$13,850
    2022$3,022 +24.9%$13,850 +41.2%
    2021$2,419 +3.6%$9,809
    2020$2,335 +1.6%$9,809 -10.2%
    2019$2,298 +36.4%$10,923 +41.9%
    2018$1,685 +2.1%$7,695
    2017$1,651 +5.1%$7,695
    2016$1,571 -5.3%$7,695 +2.4%
    2015$1,659 +53.7%$7,511
    2014$1,080 -6.4%$7,511 -7.8%
    2013$1,154 -9.9%$8,144 -9.1%
    2012$1,280 -24.5%$8,964 -20%
    2011$1,696 -0.5%$11,205
    2010$1,704 -23.6%$11,205 -25.2%
    2009$2,229 +10.5%$14,970 -4%
    2008$2,017 -0.6%$15,593
    2007$2,029 -15.8%$15,593
    2006$2,410 $15,593
    Find assessor info on the county website

    Neighborhood: 60010

    Nearby schools

    GreatSchools rating
    Schools provided by the listing agent
    • Elementary: Arnett C Lines Elementary School
    • Middle: Barrington Middle School - Stati
    • High: Barrington High School
    • District: 220

    Source: MRED as distributed by MLS GRID. This data may not be complete. We recommend contacting the local school district to confirm school assignments for this home.

    Get a cash offer in 3 minutes
    Find out how much your home could sell for in as little as 3 minutes with a no-obligation cash offer.
    Estimated market value
    $212,000
    Get a cash offer in 3 minutes
    Find out how much your home could sell for in as little as 3 minutes with a no-obligation cash offer.
    Estimated market value
    $212,000