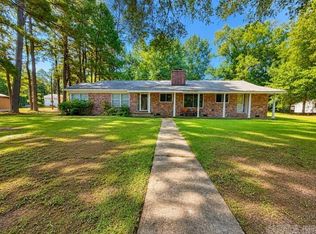
Beautifully updated 3-bedroom, 2-bath home offering approximately 1,950 square feet of comfortable living space. Recent upgrades include newer flooring and fresh paint throughout, along with updated countertops and a stylish backsplash that enhance the home’s modern appeal. The spacious primary suite features two closets plus an additional walk-in closet in the bathroom, along with a large walk-in shower and a must-see private sauna—perfect for relaxation. This home also offers abundant storage space throughout. Enjoy natural light from NEW windows and a functional layout designed for everyday living. Step outside to a nice backyard space, ideal for entertaining or unwinding. Move-in ready with thoughtful updates and unique features—this home is a standout! Inside Photos to Come.
Active
$175,500
802 E Maple St, Gurdon, AR 71743
3beds
1,950sqft
Single Family Residence
Built in 1978
0.28 Acres Lot
$166,800 Zestimate®
$90/sqft
$-- HOA
What's special
Spacious primary suiteLarge walk-in showerNewer flooringAbundant storage space throughoutUpdated countertopsFresh paint throughoutStylish backsplash
- 124 days
- 83
- 7
Zillow last checked:
Listing updated:
Listed by:
Wanda Lathem 870-403-2398,
Bluebird Real Estate, LLC 501-575-1614
Source: CARMLS,MLS#: 26022268
Facts & features
Interior
Bedrooms & bathrooms
- Bedrooms: 3
- Bathrooms: 2
- Full bathrooms: 2
Dining room
- Features: Kitchen/Dining Combo, Living/Dining Combo
Heating
- Natural Gas
Cooling
- Electric
Appliances
- Included: Free-Standing Range, Microwave, Refrigerator, Gas Water Heater
- Laundry: Washer Hookup, Electric Dryer Hookup
Features
- Walk-In Closet(s), Ceiling Fan(s), 3 Bedrooms Same Level
- Flooring: Vinyl
- Windows: Insulated Windows
- Has fireplace: No
- Fireplace features: None
Interior area
- Total structure area: 1,950
- Total interior livable area: 1,950 sqft
Property
Parking
- Total spaces: 1
- Parking features: Garage, Parking Pad, One Car
- Has garage: Yes
Features
- Levels: One
- Stories: 1
- Patio & porch: Porch
Lot
- Size: 0.28 Acres
- Dimensions: 91' x 140', 82' x 151'
- Features: Level, Subdivided
Details
- Parcel number: 9000296000
Construction
Type & style
- Home type: SingleFamily
- Architectural style: Traditional
- Property subtype: Single Family Residence
Materials
- Foundation: Crawl Space
- Roof: 3 Tab Shingles
Condition
- New construction: No
- Year built: 1978
Utilities & green energy
- Electric: Elec-Municipal (+Entergy)
- Gas: Gas-Natural
- Sewer: Public Sewer
- Water: Public
- Utilities for property: Natural Gas Connected
Community & HOA
Community
- Features: Sauna
- Subdivision: CRESCENT HEIGHTS ADDN
HOA
- Has HOA: No
Location
- Region: Gurdon
Financial & listing details
- Price per square foot: $90/sqft
- Tax assessed value: $115,050
- Annual tax amount: $1,277
- Date on market: 6/3/2026
- Listing terms: VA Loan,FHA,Conventional,Cash,USDA Loan
- Road surface type: Paved
Estimated market value
$166,800
$158,000 - $175,000
$1,562/mo
Price history
| Date | Event | Price |
|---|---|---|
| 6/3/2026 | Listed for sale | $175,500+25.4%$90/sqft |
Source:  CARMLS #26022268 Report a problem CARMLS #26022268 Report a problem | ||
| 7/3/2024 | Sold | $140,000-12.5%$72/sqft |
Source: CARMLS #24011272 Report a problem | ||
| 4/3/2024 | Listed for sale | $159,999+247.8%$82/sqft |
Source: CARMLS #24011272 Report a problem | ||
| 6/15/2005 | Sold | $46,000$24/sqft |
Source: EZMLS #R4546 Report a problem | ||
Public tax history
| Year | Property taxes | Tax assessment |
|---|---|---|
| 2025 | $1,277 +854.4% | $23,010 +101.5% |
| 2024 | $134 -35.9% | $11,420 |
| 2023 | $209 +16.7% | $11,420 |
| 2022 | $179 | $11,420 |
| 2021 | $179 | $11,420 |
| 2020 | $179 +3.3% | $11,420 |
| 2019 | $173 -12.6% | $11,420 |
| 2018 | $198 | $11,420 |
| 2017 | $198 | $11,420 |
| 2016 | $198 | $11,420 |
| 2015 | $198 -14.6% | $11,420 -5.8% |
| 2014 | $232 +11.2% | $12,125 +4.2% |
| 2013 | $209 +22.1% | $11,640 +4.3% |
| 2012 | $171 | $11,155 |
| 2011 | $171 +36.1% | $11,155 +9.5% |
| 2010 | $126 +22% | $10,185 +5% |
| 2009 | $103 | $9,700 |
| 2008 | $103 | $9,700 |
Find assessor info on the county website
Monthly payment
Est. payment
Payment breakdown
Explore the cost of this home by adjusting the details. Changes won't be saved.Climate risks
Neighborhood: 71743
Similar homes
- $170,0003 bd2 ba1.5k sqft103 Stonegate Ct, Gurdon, AR 71743For Sale

 MLS ID #26031211, Wanda Lathem, Bluebird Real Estate, LLC. CARMLS
 - $185,0003 bd2 ba2.6k sqft906 E Walnut St, Gurdon, AR 71743For Sale
 MLS ID #26027472, Falicia Samuels, Crye*Leike Pro Elite Realty. CARMLS
 - $160,0003 bd2 ba1.1k sqft1107 Dogwood Dr, Gurdon, AR 71743For Sale
 MLS ID #26028802, Falicia Samuels, Crye*Leike Pro Elite Realty. CARMLS
 - $160,0003 bd2 ba1.5k sqft3878 Central Rd, Gurdon, AR 71743For Sale
 MLS ID #26029218, Falicia Samuels, Crye*Leike Pro Elite Realty. CARMLS
 - $159,0003 bd2 ba1k sqft3097 Central Rd, Gurdon, AR 71743For SaleMLS ID #26030892, Falicia Samuels, Crye*Leike Pro Elite Realty. CARMLS
- $99,5002 bd1 ba1.3k sqft109 N 7th St, Gurdon, AR 71743For SaleMLS ID #26039929, Betty Patton, Bluebird Real Estate, LLC. CARMLS
- $199,0003 bd2 ba2.1k sqft3444 Highway 51 Rd S, Arkadelphia, AR 71923For SaleMLS ID #26037540, Eric Jones, First National Realty. CARMLS
- $164,0003 bd2 ba1.7k sqft3506 S 67th Hwy, Arkadelphia, AR 71923For SaleMLS ID #26001435, Wanda Lathem, Bluebird Real Estate, LLC. CARMLS
- $175,0003 bd2 ba1.6k sqft2071 Elaine Cir, Arkadelphia, AR 71923For SaleMLS ID #26035815, Falicia Samuels, Crye*Leike Pro Elite Realty. CARMLS
- $90,0003 bd2 ba1.2k sqft4174 Central Rd, Gurdon, AR 71743For SaleMLS ID #26019687, Wanda Lathem, Bluebird Real Estate, LLC. CARMLS
- $99,9003 bd1 ba1k sqft68 Boyce Rd, Gurdon, AR 71743For SaleMLS ID #26025038, Brenda Benson, Bluebird Real Estate, LLC. CARMLS
- $169,0004 bd2 ba1.5k sqft2609 Walnut St, Arkadelphia, AR 71923For SaleMLS ID #26018954, Joshua Lafever, McKimmey Associates REALTORS NLR. CARMLS
- $219,0003 bd3 ba1.8k sqft1440 Central Rd, Arkadelphia, AR 71923For SaleMLS ID #26038906, Brenda Benson, Bluebird Real Estate, LLC. CARMLS
- $179,0004 bd2 ba1.8k sqft1028 S 11th St, Arkadelphia, AR 71923For SaleMLS ID #26039494, Ashley Nelson, Keller Williams Realty Hot Springs. CARMLS
- $195,0003 bd2 ba1.8k sqft6961 Highway 8 W, Arkadelphia, AR 71923For SaleMLS ID #26020934, Rita K Smith, Bluebird Real Estate, LLC. CARMLS
- $165,0003 bd2 ba1.6k sqft2047 Elaine Cir, Arkadelphia, AR 71923For SaleMLS ID #26022344, Shelly Fendley Craft, Lake Hamilton Realty, Inc.. CARMLS
