Completely remodeled in 2024, this home sits on nearly an acre with a 30’ x 40’ shop built in 2025. The kitchen features white shaker-style cabinets, black countertops, stainless steel appliances, double wall ovens, and a large island with seating. The adjoining dining area has room for a full-size table, and the living room features a vaulted ceiling with a dark accent beam and a sleek fireplace. The primary bath offers a freestanding soaking tub, a glass walk-in shower with a rainfall showerhead, marble-look tile, and a double vanity. Outside, enjoy a covered front porch, an attached two-car garage, and a spacious yard shaded by mature trees. The 1,200-square-foot detached shop has a large bay opening and a concrete floor, with room for projects, equipment, or extra storage.
Active
$245,000
1706 E Walnut St, Gurdon, AR 71743
3beds
1,612sqft
Single Family Residence
Built in ----
0.77 Acres Lot
$239,400 Zestimate®
$152/sqft
$-- HOA
What's special
Attached two-car garageNearly an acreDouble vanityFreestanding soaking tubSleek fireplaceBlack countertopsCovered front porch
- 13 days
- 100
- 10
Likely to sell faster than
Zillow last checked:
Listing updated:
Listed by:
Falicia Samuels 870-210-0958,
Crye*Leike Pro Elite Realty 870-293-1111
Source: CARMLS,MLS#: 26044831
Facts & features
Interior
Bedrooms & bathrooms
- Bedrooms: 3
- Bathrooms: 2
- Full bathrooms: 2
Rooms
- Room types: Workshop/Craft
Dining room
- Features: Kitchen/Dining Combo
Appliances
- Included: Gas Range
Features
- 3 Bedrooms Same Level
- Flooring: Luxury Vinyl
- Has fireplace: Yes
Interior area
- Total structure area: 1,612
- Total interior livable area: 1,612 sqft
Property
Parking
- Parking features: Garage
- Has garage: Yes
Features
- Levels: One
- Stories: 1
Lot
- Size: 0.77 Acres
- Features: Level
Construction
Type & style
- Home type: SingleFamily
- Architectural style: Ranch
- Property subtype: Single Family Residence
Materials
- Foundation: Slab
- Roof: Shingle
Condition
- New construction: No
Utilities & green energy
- Sewer: Septic Tank
- Water: Public
Community & HOA
Community
- Subdivision: Metes & Bounds
HOA
- Has HOA: No
Location
- Region: Gurdon
Financial & listing details
- Price per square foot: $152/sqft
- Annual tax amount: $1,863
- Date on market: 11/6/2026
- Road surface type: Paved
Estimated market value
$239,400
$227,000 - $251,000
$1,502/mo
Price history
| Date | Event | Price |
|---|---|---|
| 11/6/2026 | Listed for sale | $245,000+22.5%$152/sqft |
Source:  CARMLS #26044831 Report a problem | ||
| 1/26/2024 | Sold | $200,000$124/sqft |
Source: CARMLS #24003015 Report a problem | ||
Public tax history
Tax history is unavailable.
Monthly payment
Est. payment
Payment breakdown
Explore the cost of this home by adjusting the details. Changes won't be saved.Climate risks
Neighborhood: 71743
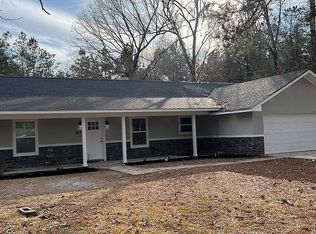

Similar homes
- $175,5003 bd2 ba1.9k sqft802 E Maple St, Gurdon, AR 71743For Sale
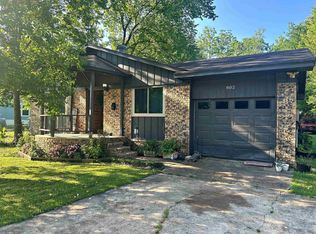
 MLS ID #26022268, Wanda Lathem, Bluebird Real Estate, LLC. CARMLS
- $160,0003 bd2 ba1.1k sqft1107 Dogwood Dr, Gurdon, AR 71743For Sale
 MLS ID #26028802, Falicia Samuels, Crye*Leike Pro Elite Realty. CARMLS
- $160,0003 bd2 ba1.5k sqft3878 Central Rd, Gurdon, AR 71743For Sale
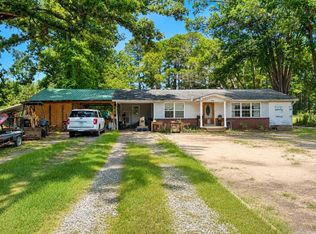 MLS ID #26029218, Falicia Samuels, Crye*Leike Pro Elite Realty. CARMLS
- $155,0003 bd2 ba1.1k sqft3097 Central Rd, Gurdon, AR 71743For Sale
 MLS ID #26030892, Falicia Samuels, Crye*Leike Pro Elite Realty. CARMLS
- $234,9004 bd3 ba2.1k sqft1399 Helms Rd, Arkadelphia, AR 71923For SaleMLS ID #26044319, Jason Edington, Keller Williams Realty Hot Springs. CARMLS
- $230,0003 bd2 ba2.2k sqft2091 Elaine Cir, Arkadelphia, AR 71923For SaleMLS ID #26042908, Shelly Fendley Craft, Lake Hamilton Realty, Inc.. CARMLS
- $219,0003 bd3 ba1.8k sqft1440 Central Rd, Arkadelphia, AR 71923For SaleMLS ID #26038906, Brenda Benson, Bluebird Real Estate, LLC. CARMLS
- $249,9003 bd2 ba1.7k sqft2 Glendale Ct, Arkadelphia, AR 71923For SaleMLS ID #26023169, Ashley White, Stafford Realtors. CARMLS
- $275,0003 bd2 ba2.2k sqft2193 Nevada 18, Prescott, AR 71857For SaleMLS ID #26036838, Falicia Samuels, Crye*Leike Pro Elite Realty. CARMLS
- $235,0003 bd2 ba1.8k sqft121 Leewood Dr, Arkadelphia, AR 71923For SaleMLS ID #26032448, Betty Patton, Bluebird Real Estate, LLC. CARMLS
- $240,0003 bd2 ba2.3k sqft1350 Lee St, Arkadelphia, AR 71923For SaleMLS ID #26029190, Ashley White, Stafford Realtors. CARMLS
- $240,0003 bd3 ba1.7k sqft10 Edgewood Dr, Arkadelphia, AR 71923For SaleMLS ID #26028678, Wanda Lathem, Bluebird Real Estate, LLC. CARMLS
- $265,0003 bd2 ba1.7k sqft700 Carter Rd, Arkadelphia, AR 71923For SaleMLS ID #26041110, Rita K Smith, Bluebird Real Estate, LLC. CARMLS
- $213,0004 bd2 ba2.3k sqft4040 Pine St, Arkadelphia, AR 71923For SaleMLS ID #26041042, Lyndria Dillon, IRealty Arkansas - Benton. CARMLS
- $269,0003 bd2 ba1.8k sqft11 Edgewood Dr, Arkadelphia, AR 71923For SaleMLS ID #26038164, Shelly Fendley Craft, Lake Hamilton Realty, Inc.. CARMLS
- $220,0003 bd2 ba1.3k sqft1427 Welch St, Arkadelphia, AR 71923For SaleMLS ID #26036695, Falicia Samuels, Crye*Leike Pro Elite Realty. CARMLS
- $260,0004 bd2 ba1.7k sqft108 Leewood Dr, Arkadelphia, AR 71923For SaleMLS ID #26035879, Wanda Lathem, Bluebird Real Estate, LLC. CARMLS
