Welcome to this beautiful corner townhouse in the heart of Redwood Shores! Spanning 1,939 sf, this spacious home is the largest model in the community boasting lofty ceilings and filled with natural light. A gorgeous open kitchen designed for both style and function, features stainless steel appliances and crisp new countertops. Best of all, you can enjoy a birds-eye view of the waterway while you prep your favorite meals. Whether you're hosting a formal dinner in the dedicated dining area or keeping things casual in the sunny breakfast nook, there's a perfect spot for every occasion. The seller has refreshed the interior with brand new flooring; a thoughtful mix of plush carpet upstairs and durable luxury vinyl throughout the main living spaces. The living room with fireplace flows right out to a private deck where you can soak up the sun or head out to the surrounding community greenbelts, pool & trails. A full bedroom and bathroom is located on the main level and two bedrooms, two full bathrooms including the primary suite fill the top floor with ample space. The attached 2-car garage offers laundry and space for storage. Located in the award winning Belmont Redwood Shores School District this home is perfectly situated near bus routes, parks, Nob Hill, Hollo Cafe and more!
Pending
$1,650,000
802 Intrepid Ln, Redwood City, CA 94065
3beds
1,939sqft
Townhouse, Residential
Built in 1989
-- sqft lot
$1,635,900 Zestimate®
$851/sqft
$588/mo HOA
What's special
- 27 days
- 1,325
- 94
Zillow last checked:
Listing updated:
Listed by:
Naomi Gable 01363496 650-867-4388,
Compass 415-828-4503
Source: MLSListings Inc,MLS#: ML82064403
Facts & features
Interior
Bedrooms & bathrooms
- Bedrooms: 3
- Bathrooms: 3
- Full bathrooms: 3
Bedroom
- Features: GroundFloorBedroom, PrimarySuiteRetreat
Bathroom
- Features: DoubleSinks, PrimaryStallShowers, ShowerandTub, Stone, FullonGroundFloor, PrimaryOversizedTub
Dining room
- Features: DiningArea, EatinKitchen
Family room
- Features: KitchenFamilyRoomCombo
Heating
- Central Forced Air
Cooling
- None
Appliances
- Included: Dishwasher, Microwave, Gas Oven/Range, Refrigerator, Washer/Dryer
- Laundry: In Garage
Features
- High Ceilings, Vaulted Ceiling(s), Walk-In Closet(s)
- Flooring: Carpet, Laminate
- Number of fireplaces: 1
- Fireplace features: Gas Starter, Living Room
- Common walls with other units/homes: End Unit
Interior area
- Total structure area: 1,939
- Total interior livable area: 1,939 sqft
Video & virtual tour
Property
Parking
- Total spaces: 2
- Parking features: Attached, Common, Guest
- Attached garage spaces: 2
Features
- Stories: 2
- Patio & porch: Deck
- Pool features: Community
- Has view: Yes
- View description: Greenbelt, Water
- Has water view: Yes
- Water view: Water
Details
- Parcel number: 112810030
- Zoning: R20000
- Special conditions: Standard
Construction
Type & style
- Home type: Townhouse
- Property subtype: Townhouse, Residential
Materials
- Foundation: Slab
- Roof: Composition
Condition
- New construction: No
- Year built: 1989
Utilities & green energy
- Gas: PublicUtilities
- Sewer: Public Sewer
- Water: Public
- Utilities for property: Public Utilities, Water Public
Community & HOA
HOA
- Has HOA: Yes
- Amenities included: Community Pool, Garden Greenbelt Trails
- HOA fee: $588 monthly
Location
- Region: Redwood City
Financial & listing details
- Price per square foot: $851/sqft
- Tax assessed value: $574,253
- Date on market: 10/15/2026
- Listing agreement: ExclusiveRightToSell
Estimated market value
$1,635,900
$1.55M - $1.72M
$6,396/mo
Price history
| Date | Event | Price |
|---|---|---|
| 11/4/2026 | Pending sale | $1,650,000$851/sqft |
Source:  MLSListings Inc #ML82064403 Report a problem | ||
| 10/16/2026 | Listed for sale | $1,650,000+41150%$851/sqft |
Source: MLSListings Inc #ML82064403 Report a problem | ||
| 12/10/2015 | Listing removed | $4,000$2/sqft |
Source: Realty World - Homesellers.com #81534259 Report a problem | ||
| 12/5/2015 | Listed for rent | $4,000$2/sqft |
Source: Realty World - Homesellers.com #81534259 Report a problem | ||
| 11/1/2014 | Sold | $4,000$2/sqft |
Source: Agent Provided Report a problem | ||
| 10/4/2014 | Listing removed | $4,000$2/sqft |
Source: Realty World - Homesellers.com #81434261 Report a problem | ||
| 9/21/2014 | Listed for rent | $4,000$2/sqft |
Source: Realty World - Homesellers.com #81434261 Report a problem | ||
Public tax history
| Year | Property taxes | Tax assessment |
|---|---|---|
| 2026 | -- | $574,253 +2% |
| 2025 | $7,848 +3.4% | $562,994 +2% |
| 2024 | $7,589 +2.8% | $551,956 +2% |
| 2023 | $7,382 +3% | $541,134 +2% |
| 2022 | $7,163 +18.5% | $530,525 +2% |
| 2021 | $6,045 +1% | $520,123 +1% |
| 2020 | $5,983 +1% | $514,791 +2% |
| 2019 | $5,924 +1.8% | $504,698 +2% |
| 2018 | $5,816 +3.2% | $494,802 +2% |
| 2017 | $5,633 +2.4% | $485,101 +2% |
| 2016 | $5,499 +4.2% | $475,590 +1.5% |
| 2015 | $5,276 | $468,447 +2% |
| 2014 | $5,276 | $459,271 +0.5% |
| 2013 | -- | $457,196 +2% |
| 2012 | -- | $448,233 |
| 2011 | -- | $448,233 +2.8% |
| 2010 | -- | $436,162 -0.2% |
| 2009 | -- | $437,199 +2% |
| 2008 | -- | $428,627 +2% |
| 2007 | -- | $420,224 +2% |
| 2006 | -- | $411,986 |
| 2005 | -- | $411,986 +4% |
| 2004 | -- | $395,991 +1.9% |
| 2003 | -- | $388,734 +2% |
| 2002 | -- | $381,113 +2% |
| 2001 | -- | $373,641 +2% |
| 2000 | -- | $366,315 |
Find assessor info on the county website
Monthly payment
Est. payment
Payment breakdown
Explore the cost of this home by adjusting the details. Changes won't be saved.Climate risks
Neighborhood: Redwood Shores
Nearby schools
Schools provided by the listing agent
- District: BelmontRedwoodShoresElementary
Source: MLSListings Inc. This data may not be complete. We recommend contacting the local school district to confirm school assignments for this home.
- $1,118,8002 bd2 ba1.5k sqft803 Intrepid Ln, Redwood City, CA 94065Off Market
- $1,648,9003 bd3 ba1.9k sqft818 Intrepid Ln, Redwood City, CA 94065Off Market
- $1,597,3003 bd3 ba1.9k sqft813 Sovereign Way, Redwood City, CA 94065Off Market
- $1,450,5002 bd2 ba1.5k sqft815 Sovereign Way, Redwood City, CA 94065Off Market

Similar homes
- $1,498,0002 bd2 ba1.8k sqft794 Lakeshore Dr, Redwood City, CA 94065For Sale
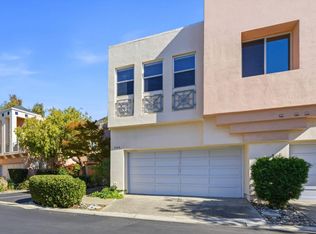 MLS ID #ML82065256, Jennifer Chen. MLSListings Inc
- $1,199,0002 bd3 ba1.4k sqft583 Shoal Cir, Redwood City, CA 94065For Sale
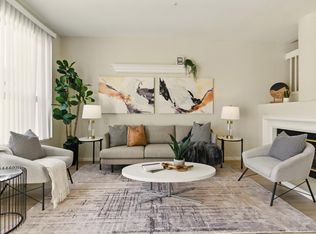 MLS ID #ML82061844, Stephen Bellingham. MLSListings Inc
- $2,288,0004 bd3 ba1.8k sqft521 Osprey Dr, Redwood City, CA 94065For Sale
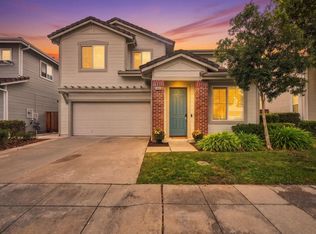 MLS ID #ML82066164, Kelly McSweeney. MLSListings Inc
- $970,0001 bd2 ba1.3k sqft585 Shoal Cir, Redwood City, CA 94065For Sale
 MLS ID #ML82036066, Vinh Tran. MLSListings Inc
Local buyer's agents are ready to help
