
This well-maintained home and impressive shop offer a rare combination of comfort, space, craftsmanship, and an unbeatable location overlooking the 5th green of Stratton Golf Course with convenient access to the course. Step inside and you'll immediately appreciate the spacious, open feel created by opening up the attic space to showcase high ceilings and an inviting open-concept layout. The gorgeous kitchen is truly a centerpiece, featuring granite countertops, beautiful oak cabinetry, and heated tile flooring-perfect for both everyday living and entertaining. The main bathroom offers plenty of room and convenience, with a large jetted tub and a spacious dedicated area for the washer and dryer. An enclosed back porch provides additional living space and connects to the lower level, where you'll find two non-conforming bedrooms and a half bath, offering flexibility for guests, hobbies, an office, or additional living space. Step outside onto the comfortable back deck and take in the view of the award-winning, meticulously maintained yard. It's a beautiful setting for morning coffee, entertaining, or simply enjoying the peaceful surroundings. And then there's the SHOP-a dream come true for anyone needing serious workspace, storage, or room for their hobbies and projects. Featuring 9-foot pull-through garage doors, a temperature-controlled storage room that is sure to impress, and a spacious workshop designed with functionality in mind, this is a shop you'll have to see to appreciate. With its unique character, thoughtfully designed living spaces, exceptional shop, beautiful grounds, and golf course location, this property offers something truly special. Come see all that this home has to offer!
Pending
$243,000
802 Main St, Stratton, CO 80836
3beds
1,616sqft
Single Family Residence
Built in 1960
0.47 Acres Lot
$-- Zestimate®
$150/sqft
$-- HOA
What's special
Golf course locationThoughtfully designed living spacesComfortable back deckAward-winning meticulously maintained yardGranite countertopsHeated tile flooringGorgeous kitchen
- 29 days
- 616
- 18
Likely to sell faster than
Zillow last checked:
Listing updated:
Listed by:
Robbie King 719-346-5420,
Rocking X Land Company
Source: IRES as distributed by MLS GRID,MLS#: 1069247
Facts & features
Interior
Bedrooms & bathrooms
- Bedrooms: 3
- Bathrooms: 2
- Full bathrooms: 1
- 1/2 bathrooms: 1
- Main level bathrooms: 1
Primary bedroom
- Description: Carpet
- Level: Main
- Area: 112 Square Feet
- Dimensions: 14 x 8
Bedroom 2
- Description: Carpet
- Level: Basement
- Area: 221 Square Feet
- Dimensions: 17 x 13
Bedroom 3
- Description: Carpet
- Level: Basement
- Area: 143 Square Feet
- Dimensions: 13 x 11
Kitchen
- Description: Ceramic Tile
- Level: Main
- Area: 98 Square Feet
- Dimensions: 14 x 7
Living room
- Description: Carpet
- Level: Main
- Area: 154 Square Feet
- Dimensions: 14 x 11
Heating
- Forced Air
Cooling
- Central Air, Ceiling Fan(s)
Appliances
- Included: Electric Range, Dishwasher, Refrigerator, Microwave
Features
- High Ceilings
- Basement: Full,Partially Finished
Interior area
- Total structure area: 888
- Total interior livable area: 1,616 sqft
- Finished area above ground: 888
Video & virtual tour
Property
Parking
- Total spaces: 4
- Parking features: RV Access/Parking, Detached, >8' Garage Door, Oversized, Drive Through
- Garage spaces: 4
- Details: Detached
Features
- Levels: One
- Stories: 1
- Patio & porch: Deck, Enclosed
- Fencing: Dog Run/Kennel
Lot
- Size: 0.47 Acres
- Features: Corner Lot, Near Golf Course
Details
- Parcel number: 14000005
- Zoning: Res
- Special conditions: Private Owner
Construction
Type & style
- Home type: SingleFamily
- Property subtype: Single Family Residence
Materials
- Frame, Metal Siding
- Roof: Composition
Condition
- New construction: No
- Year built: 1960
Utilities & green energy
- Electric: KC Electric
- Sewer: Public Sewer
- Utilities for property: Natural Gas Available, Electricity Available
Community & HOA
Community
- Subdivision: STRATTON UNPLATTED
HOA
- Has HOA: No
Location
- Region: Stratton
Financial & listing details
- Price per square foot: $150/sqft
- Tax assessed value: $159,723
- Annual tax amount: $1,031
- Date on market: 9/23/2026
- Listing terms: Cash,Conventional,FHA,VA Loan
- Exclusions: washer/dryer, safe
- Electric utility on property: Yes
Estimated market value
Not available
Estimated sales range
Not available
Not available
Price history
| Date | Event | Price |
|---|---|---|
| 9/29/2026 | Pending sale | $243,000$150/sqft |
Source:  IRES as distributed by MLS GRID #1069247 Report a problem | ||
| 9/23/2026 | Listed for sale | $243,000$150/sqft |
Source: IRES as distributed by MLS GRID #1069247 Report a problem | ||
Public tax history
| Year | Property taxes | Tax assessment |
|---|---|---|
| 2026 | $1,031 +52.4% | $10,861 +8.8% |
| 2025 | $677 +1.7% | $9,983 -0.4% |
| 2024 | $665 +7.9% | $10,019 -3.6% |
| 2023 | $616 -2.8% | $10,392 +80.4% |
| 2022 | $634 +26.6% | $5,761 -2.8% |
| 2021 | $501 0% | $5,928 +26.6% |
| 2020 | $501 | $4,683 |
| 2019 | $501 +3.8% | $4,683 +3.8% |
| 2018 | $483 -5.5% | $4,512 -5.4% |
| 2017 | $511 +0% | $4,768 |
| 2016 | $511 -7% | $4,768 |
| 2015 | $549 | -- |
| 2014 | -- | -- |
| 2012 | -- | -- |
| 2010 | -- | $5,266 +31.2% |
| 2009 | $422 | $4,015 |
Find assessor info on the county website
Monthly payment
Est. payment
Payment breakdown
Explore the cost of this home by adjusting the details. Changes won't be saved.Climate risks
Neighborhood: 80836
Nearby schools
Schools provided by the listing agent
- Elementary: Stratton
- Middle: Stratton
- High: Stratton
Source: IRES as distributed by MLS GRID. This data may not be complete. We recommend contacting the local school district to confirm school assignments for this home.

Similar homes
- $159,0003 bd1 ba1.1k sqft412 Nebraska Ave, Stratton, CO 80836For Sale

 MLS ID #1069838, Virgil George, Rocking X Land Company. IRES as distributed by MLS GRID
- $225,0003 bd2 ba1.5k sqft970 N 13th St, Burlington, CO 80807For Sale
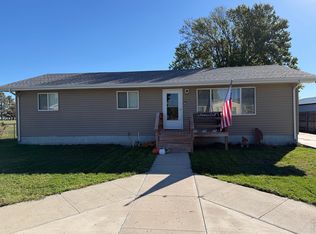 MLS ID #1069930, Robbie King, Rocking X Land Company. IRES as distributed by MLS GRID
- $249,9004 bd2 ba2.3k sqft204 Colorado Avenue, Seibert, CO 80834For Sale
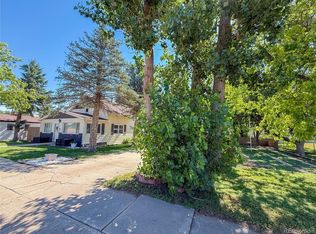
 MLS ID #8485557, Jana Ewing, Gordon Real Estate Group. REcolorado as distributed by MLS GRID
- $255,0003 bd2 ba1.5k sqft307 16th St, Burlington, CO 80807For Sale
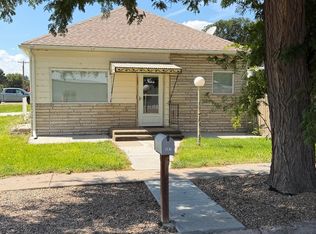 MLS ID #1067282, Kimberly George, Rocking X Land Company. IRES as distributed by MLS GRID
- $249,0002 bd1 ba1.6k sqft31506 County Road 22, Vona, CO 80861For SaleMLS ID #8538340, Krista Hatfield, Hatfield Realty and Auction. REcolorado as distributed by MLS GRID
- $220,0004 bd2 ba2.1k sqft131 Hollowell Street, Burlington, CO 80807For SaleMLS ID #7693426, Jessica Andrews, RE/MAX Realty East. REcolorado as distributed by MLS GRID
- $350,0003 bd2 ba1.5k sqft215 S 16th Street, Burlington, CO 80807For SaleMLS ID #7704231, Jessica Andrews, RE/MAX Realty East. REcolorado as distributed by MLS GRID
- $204,0003 bd2 ba1.5k sqft337 Vine Street, Burlington, CO 80807For SaleMLS ID #5093174, Tyson Reents, Sunrise Land Company LLC. REcolorado as distributed by MLS GRID
- $345,0003 bd2 ba1.7k sqftB S B Street, Bethune, CO 80805For SaleMLS ID #7919396, Linda Lippincott, Triple L Colorado LLC. REcolorado as distributed by MLS GRID
