After 40 years of ownership, this custom-built, one-owner brick ranch is ready for its next owner! Offering approximately 2,100 sq. ft. of living space, the home features a welcoming 44-foot covered front porch, an open-concept living, dining, and kitchen area, and a versatile split-bedroom layout. One end offers 3 bedrooms and a full bath, while the opposite end features a spacious bedroom, laundry area, walk-in shower, and abundant closet space—ideal for a private suite or multigenerational living. The impressive 40’ x 40’ heated pole barn features floor drains, 14-foot ceilings and doors, plus an approximately 600 sq. ft. heated and cooled workshop with a half bath and plumbing for a future shower. A 12-foot-wide RV carport with hookup adds even more versatility. City water and sewer. A unique property offering flexible living space, excellent workshop potential, and room for your hobbies, projects, and RV! The home has been cleaned top to bottom and possession given at closing.
For sale
$349,900
802 N McGuire St, Brazil, IN 47834
4beds
2,211sqft
Single Family Residence
Built in 1986
1.32 Acres Lot
$346,500 Zestimate®
$158/sqft
$-- HOA
What's special
Versatile split-bedroom layoutCustom-built one-owner brick ranchFlexible living space
- 7 days
- 780
- 49
Zillow last checked:
Listing updated:
Listed by:
RODNEY B SNEATH 317-850-9514,
A & B HOMES
Source: THAAR,MLS#: 110901
Facts & features
Interior
Bedrooms & bathrooms
- Bedrooms: 4
- Bathrooms: 3
- Full bathrooms: 2
- 1/2 bathrooms: 1
Primary bedroom
- Level: First
- Area: 441.78
- Dimensions: 19.9 x 22.2
Bedroom 2
- Level: First
- Area: 100.7
- Dimensions: 9.5 x 10.6
Bedroom 3
- Level: First
- Area: 126.14
- Dimensions: 11.9 x 10.6
Bedroom 4
- Level: First
- Area: 172.55
- Dimensions: 11.9 x 14.5
Bathroom 1
- Level: First
Bathroom 2
- Level: First
Bathroom 3
- Level: 0
Dining room
- Level: First
- Area: 131.1
- Dimensions: 9.5 x 13.8
Kitchen
- Level: First
- Area: 154.1
- Dimensions: 11.5 x 13.4
Living room
- Level: First
- Area: 252.98
- Dimensions: 18.2 x 13.9
Heating
- Natural Gas
Cooling
- Central Air
Appliances
- Included: Dishwasher, Refrigerator, Elec. Range/Oven, Microwave
- Laundry: First Level, Laundry Size(13.11x7.6)
Features
- Laminate Counters
- Flooring: New Floor Covering, Carpet
- Windows: Double Pane Windows
- Basement: Crawl Space,None
- Has fireplace: No
Interior area
- Total structure area: 2,211
- Total interior livable area: 2,211 sqft
Property
Parking
- Total spaces: 4
- Parking features: Driveway, Rock Drive, Detached, Garage Door Opener
- Garage spaces: 4
- Has uncovered spaces: Yes
Features
- Stories: 1
- Patio & porch: Covered
Lot
- Size: 1.32 Acres
Details
- Additional structures: Barn(s), Outbuilding
- Parcel number: 110236200173.000002
- Zoning: R
Construction
Type & style
- Home type: SingleFamily
- Property subtype: Single Family Residence
Materials
- Brick
- Roof: Shingle
Condition
- Year built: 1986
Utilities & green energy
- Sewer: Public Sewer
Community & HOA
Community
- Security: Smoke Detector(s)
- Subdivision: None
Location
- Region: Brazil
Financial & listing details
- Price per square foot: $158/sqft
- Tax assessed value: $204,100
- Annual tax amount: $1,695
- Date on market: 11/3/2026
- Inclusions: Stove, Refrigerator, Dishwasher, Microwave
Estimated market value
$346,500
$329,000 - $364,000
$1,423/mo
Price history
| Date | Event | Price |
|---|---|---|
| 11/3/2026 | Listed for sale | $349,900$158/sqft |
Source:  THAAR #110901 Report a problem | ||
Public tax history
| Year | Property taxes | Tax assessment |
|---|---|---|
| 2025 | $1,695 +159.9% | $204,100 +27.7% |
| 2024 | $652 -6.7% | $159,800 +32.2% |
| 2023 | $699 +5.6% | $120,900 +1.4% |
| 2022 | $662 +0.3% | $119,200 +10.6% |
| 2021 | $660 -1.3% | $107,800 |
| 2020 | $669 +0.6% | $107,800 -0.1% |
| 2019 | $665 +4.9% | $107,900 |
| 2018 | $634 +12.5% | $107,900 +1.2% |
| 2017 | $564 | $106,600 -3.5% |
| 2016 | $564 -3.8% | $110,500 -0.2% |
| 2014 | $586 -4.8% | $110,700 +0.8% |
| 2013 | $616 +19% | $109,800 +2.4% |
| 2012 | $517 -26.2% | $107,200 -2.7% |
| 2011 | $701 +1.2% | $110,200 |
| 2010 | $693 | $110,200 |
| 2009 | -- | $110,200 |
Find assessor info on the county website
Monthly payment
Est. payment
Payment breakdown
Explore the cost of this home by adjusting the details. Changes won't be saved.Climate risks
Neighborhood: 47834
Nearby schools
Schools provided by the listing agent
- Elementary: Meridian
- Middle: North Clay
- High: Northview
Source: THAAR. This data may not be complete. We recommend contacting the local school district to confirm school assignments for this home.

Similar homes
- $339,9003 bd2 ba2.3k sqft191 E County Road 900 N, Brazil, IN 47834For Sale
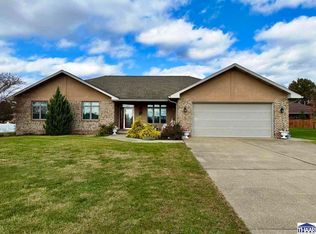
 MLS ID #110954, MOLLY SCHOPMEYER, EMMERT REALTY. THAAR
- $--3 bd2 ba1.2k sqft9415 N Forest View Dr, Brazil, IN 47834Auction
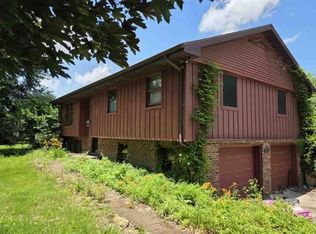 Xome
- $--3 bd2 ba1.7k sqft824 N Meridian St, Brazil, IN 47834Auction
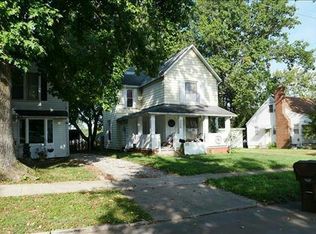 Auction.com 4
- $--3 bd2 ba2.7k sqft714 N Meridian St, Brazil, IN 47834Auction
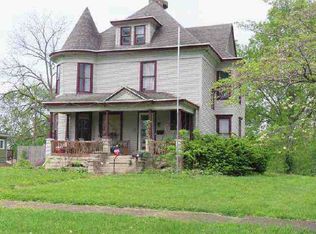 ServiceLink Auction
- $305,0003 bd3 ba1.8k sqft2650 W County Road 1000 N, Brazil, IN 47834For SaleMLS ID #110829, RODNEY B SNEATH, A & B HOMES. THAAR
- $299,9003 bd2 ba2k sqft5371 W Us Highway 40, Brazil, IN 47834For SaleMLS ID #110882, KIM EMMERT-O'DELL, EMMERT REALTY. THAAR
- $275,0004 bd2 ba2k sqft210 N Meridian St, Brazil, IN 47834For SaleMLS ID #109447, JOSHUA TROUT, A & B HOMES. THAAR
- $234,9003 bd2 ba1.6k sqft503 S Leavitt St, Brazil, IN 47834For SaleMLS ID #110916, OWEN TIPTON, GIBSON REAL ESTATE, INC.. THAAR
- $399,9004 bd3 ba2k sqft10540 E Us Highway 40, Terre Haute, IN 47803For SaleMLS ID #110914, KELSEY RICH, THE REAL ESTATE CONNECTION. THAAR
- $335,0004 bd3 ba2.1k sqft8075 E Old Maple Ave, Terre Haute, IN 47803For SaleMLS ID #110880, CAMI LITTLE, REMAX R.E.A.. THAAR
- $335,0003 bd3 ba2.5k sqft4805 E Brentview Ave, Terre Haute, IN 47805For SaleMLS ID #110959, LETITIA BENNETT, REMAX R.E.A.. THAAR
- $295,0003 bd3 ba2.6k sqft1850 E Harmony Jackson St, Brazil, IN 47834For SaleMLS ID #109530, BECKI GROSS, GREENE REALTY LLC. THAAR
- $204,9003 bd2 ba1.4k sqft201 S Pine St, Brazil, IN 47834For SaleMLS ID #110881, KIM EMMERT-O'DELL, EMMERT REALTY. THAAR
- $259,9003 bd2 ba1.5k sqft11865 E Davis Ave, Brazil, IN 47834For SaleMLS ID #110819, JEREMY MONTGOMERY, REMAX R.E.A.. THAAR
