Looking for spacious one-level living? This 3 bedroom, 2 bath home offers 2,344 sq ft of living space and plenty of room to spread out! Built in 2000, the home welcomes you with a large, inviting foyer that leads into a floor plan featuring both a living room and family room, formal dining room, and a spacious kitchen with additional dining space. Cedar-lined closets are an added bonus! Enjoy relaxing on the covered front porch or spending time outdoors on the covered concrete back patio. The attached 2-car garage offers convenience, while the large utility shed provides additional storage for lawn equipment, tools, and more. Situated on a .45-acre lot with all city utilities, this home offers generous living spaces inside and out. With some updating and your own personal touches, this home has the potential to be something truly special. Come take a look and imagine the possibilities!
Pending
$339,900
191 E County Road 900 N, Brazil, IN 47834
3beds
2,344sqft
Residential, Single Family Residence
Built in 2000
0.45 Acres Lot
$323,500 Zestimate®
$145/sqft
$-- HOA
What's special
- 2 days
- 265
- 12
Zillow last checked:
Listing updated:
Listed by:
Molly Schopmeyer moschopmeyer@yahoo.com,
Emmert Realty
Source: MIBOR as distributed by MLS GRID,MLS#: 22135753
Facts & features
Interior
Bedrooms & bathrooms
- Bedrooms: 3
- Bathrooms: 2
- Full bathrooms: 2
- Main level bathrooms: 2
- Main level bedrooms: 3
Primary bedroom
- Level: Main
- Area: 189.67 Square Feet
- Dimensions: 15'11"x11'11"
Bedroom 2
- Level: Main
- Area: 190.17 Square Feet
- Dimensions: 13'7"x14"
Bedroom 3
- Level: Main
- Area: 155.08 Square Feet
- Dimensions: 13'7"x11'5"
Dining room
- Level: Main
- Area: 142 Square Feet
- Dimensions: 12'x11'10"
Family room
- Level: Main
- Area: 159.27 Square Feet
- Dimensions: 11'7"x13'9"
Kitchen
- Level: Main
- Area: 220.35 Square Feet
- Dimensions: 13'11"x15'10"
Laundry
- Level: Main
- Area: 57.75 Square Feet
- Dimensions: 8'3"x7'
Living room
- Level: Main
- Area: 249.38 Square Feet
- Dimensions: 15'9"x15'10"
Heating
- Electric, Heat Pump
Cooling
- Central Air
Appliances
- Included: Dishwasher, Microwave, Electric Oven, Refrigerator, Water Softener Owned
Features
- Has basement: No
Interior area
- Total structure area: 2,344
- Total interior livable area: 2,344 sqft
Property
Parking
- Total spaces: 2
- Parking features: Attached
- Attached garage spaces: 2
Features
- Levels: One
- Stories: 1
Lot
- Size: 0.45 Acres
Details
- Parcel number: 110132300099003002
- Horse amenities: None
Construction
Type & style
- Home type: SingleFamily
- Architectural style: Ranch
- Property subtype: Residential, Single Family Residence
Materials
- Brick, Wood Siding
- Foundation: Crawl Space
Condition
- New construction: No
- Year built: 2000
Utilities & green energy
- Water: Private
Community & HOA
Community
- Subdivision: No Subdivision
HOA
- Has HOA: No
Location
- Region: Brazil
Financial & listing details
- Price per square foot: $145/sqft
- Tax assessed value: $252,000
- Annual tax amount: $1,616
- Date on market: 11/9/2026
- Cumulative days on market: 4 days
Estimated market value
$323,500
$307,000 - $340,000
$1,943/mo
Price history
| Date | Event | Price |
|---|---|---|
| 11/11/2026 | Pending sale | $339,900$145/sqft |
Source:  MIBOR as distributed by MLS GRID #22135753 Report a problem | ||
| 11/9/2026 | Listed for sale | $339,900+103.5%$145/sqft |
Source:  THAAR #110954 Report a problem | ||
| 2/19/2010 | Sold | $167,000$71/sqft |
Source: Agent Provided Report a problem | ||
Public tax history
| Year | Property taxes | Tax assessment |
|---|---|---|
| 2025 | $999 -14.7% | $252,000 +35.6% |
| 2024 | $1,172 -13.5% | $185,800 +4.7% |
| 2023 | $1,355 +6.1% | $177,500 +1.4% |
| 2022 | $1,277 -3.1% | $175,100 +13.6% |
| 2021 | $1,318 -3.9% | $154,100 -2.3% |
| 2020 | $1,371 +1.3% | $157,800 -2.2% |
| 2019 | $1,354 +2.1% | $161,300 -0.7% |
| 2018 | $1,325 +18.7% | $162,500 -0.4% |
| 2017 | $1,117 | $163,200 -0.7% |
| 2016 | $1,117 -4% | $164,300 -0.5% |
| 2014 | $1,163 -6.4% | $165,100 -2.2% |
| 2013 | $1,243 +17% | $168,900 +1.5% |
| 2012 | $1,062 -30.5% | $166,400 -7.6% |
| 2011 | $1,528 +1.1% | $180,100 |
| 2010 | $1,511 | $180,100 |
| 2009 | -- | $180,100 +5.7% |
| 2007 | $1,160 -51% | $170,400 -4.6% |
| 2006 | $2,369 | $178,600 |
Find assessor info on the county website
Monthly payment
Est. payment
Payment breakdown
Explore the cost of this home by adjusting the details. Changes won't be saved.Climate risks
Neighborhood: 47834
Nearby schools
Schools provided by the listing agent
- Elementary: Jackson Township Elementary School
- Middle: North Clay Middle School
- High: Northview High School
Source: MIBOR as distributed by MLS GRID. This data may not be complete. We recommend contacting the local school district to confirm school assignments for this home.
Similar homes
- $--3 bd2 ba1.2k sqft9415 N Forest View Dr, Brazil, IN 47834Auction
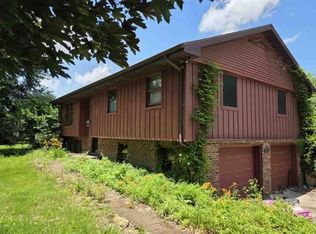 Xome
- $349,9004 bd3 ba2.2k sqft802 N McGuire St, Brazil, IN 47834For Sale
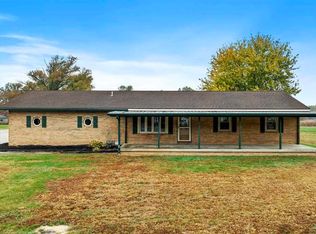
 MLS ID #110901, RODNEY B SNEATH, A & B HOMES. THAAR
- $260,0003 bd1 ba1.8k sqft7737 N County Road 100 E, Brazil, IN 47834Active
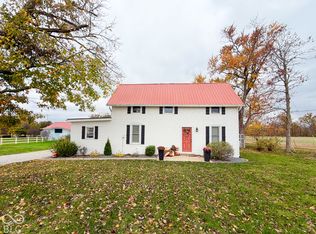 MLS ID #22135318, Casey Hockersmith, F.C. Tucker West Central. MIBOR as distributed by MLS GRID
- $--3 bd2 ba2.7k sqft714 N Meridian St, Brazil, IN 47834Auction
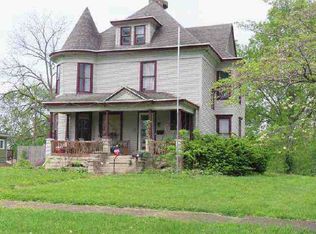 ServiceLink Auction
- $190,0003 bd2 ba1.4k sqft511 Edgewood Dr, Brazil, IN 47834For SaleMLS ID #110965, COZETTE MILLER, BOLING HOUSE PROPERTIES, LLC. THAAR
- $340,0003 bd2 ba3.3k sqft6649 N Lake In The Woods Dr, Brazil, IN 47834For SaleMLS ID #109901, DANIEL WEBSTER, EMMERT REALTY. THAAR
- $305,0003 bd3 ba1.8k sqft2650 W County Road 1000 N, Brazil, IN 47834For SaleMLS ID #110829, RODNEY B SNEATH, A & B HOMES. THAAR
- $299,9003 bd2 ba2k sqft5371 W Us Highway 40, Brazil, IN 47834For SaleMLS ID #110882, KIM EMMERT-O'DELL, EMMERT REALTY. THAAR
- $335,0003 bd3 ba2.5k sqft4805 E Brentview Ave, Terre Haute, IN 47805For SaleMLS ID #110959, LETITIA BENNETT, REMAX R.E.A.. THAAR
- $204,9003 bd2 ba1.4k sqft201 S Pine St, Brazil, IN 47834For SaleMLS ID #110881, KIM EMMERT-O'DELL, EMMERT REALTY. THAAR
- $295,0003 bd3 ba2.6k sqft1850 E Harmony Jackson St, Brazil, IN 47834For SaleMLS ID #109530, BECKI GROSS, GREENE REALTY LLC. THAAR
- $234,9003 bd2 ba1.6k sqft503 S Leavitt St, Brazil, IN 47834For SaleMLS ID #110916, OWEN TIPTON, GIBSON REAL ESTATE, INC.. THAAR
- $275,0004 bd2 ba2k sqft210 N Meridian St, Brazil, IN 47834For SaleMLS ID #109447, JOSHUA TROUT, A & B HOMES. THAAR
- $228,0003 bd3 ba2k sqft1106 E Northwood Dr, Brazil, IN 47834For SaleMLS ID #110765, SUSAN KINGERY, WABASH VALLEY REAL ESTATE PROFESSIONALS. THAAR
