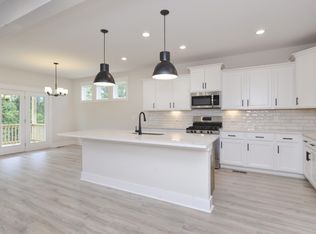
Welcome to The Blanco floorplan by CastleRock Communities in the highly sought-after McCain’s Station in Gallatin! The Blanco is a thoughtfully designed two-story home offering approximately 2,280 sq ft, 4 bedrooms, 2 baths, and a spacious 2-car garage. This versatile layout features open-concept living ideal for entertaining, a modern kitchen with ample cabinetry and island seating, a 2-story dining room, primary suite and study on the main level and 3 bedrooms and a bonus upstairs. This brand-new to market floorplan is crafted with CastleRock’s signature energy-efficient quality construction. With Tankless Hot Water Heater, high efficiency insulation, whole house dehumidifier and media air filter, low-e windows, and more always included, means a healthier and more energy efficient home for you! McCain’s Station offers the perfect blend of convenience and charm—located just minutes from shopping, dining, Old Hickory Lake, and zoned for the highly desirable Station Camp school district.
Under contract - not showing
$509,415
802 Tompkins Ln Lot 137, Gallatin, TN 37066
4beds
2,280sqft
:
Get pre-qualified$3,028/mo
Single Family Residence, Residential
Built in 2026
-- sqft lot
$-- Zestimate®
$223/sqft
$40/mo HOA
What's special
Two-story homeLow-e windowsTankless hot water heaterHigh efficiency insulation
- 71 days |
- 22 |
- 0 |
Zillow last checked:
Listing updated:
Listed by:
Melissa Verrone 763-350-1255,
CastleRock dba The Jones Company 615-931-2275
Source: RealTracs MLS as distributed by MLS GRID,MLS#: 3215438
Facts & features
Interior
Bedrooms & bathrooms
- Bedrooms: 4
- Bathrooms: 3
- Full bathrooms: 2
- 1/2 bathrooms: 1
- Main level bedrooms: 1
Bedroom 1
- Features: Suite
- Level: Suite
- Area: 210 Square Feet
- Dimensions: 14x15
Bedroom 2
- Features: Walk-In Closet(s)
- Level: Walk-In Closet(s)
- Area: 110 Square Feet
- Dimensions: 10x11
Bedroom 3
- Features: Walk-In Closet(s)
- Level: Walk-In Closet(s)
- Area: 121 Square Feet
- Dimensions: 11x11
Bedroom 4
- Features: Walk-In Closet(s)
- Level: Walk-In Closet(s)
- Area: 121 Square Feet
- Dimensions: 11x11
Primary bathroom
- Features: Double Vanity
- Level: Double Vanity
Dining room
- Features: Combination
- Level: Combination
- Area: 100 Square Feet
- Dimensions: 10x10
Kitchen
- Features: Pantry
- Level: Pantry
- Area: 165 Square Feet
- Dimensions: 15x11
Living room
- Features: Great Room
- Level: Great Room
- Area: 285 Square Feet
- Dimensions: 19x15
Other
- Features: Office
- Level: Office
- Area: 110 Square Feet
- Dimensions: 10x11
Recreation room
- Features: Second Floor
- Level: Second Floor
- Area: 182 Square Feet
- Dimensions: 13x14
Heating
- Central
Cooling
- Central Air, Electric
Appliances
- Included: Built-In Gas Range, Dishwasher, Disposal, Microwave, Smart Appliance(s)
- Laundry: Electric Dryer Hookup, Washer Hookup
Features
- Air Filter, Ceiling Fan(s), Open Floorplan, Pantry, Smart Thermostat, Walk-In Closet(s), High Speed Internet
- Flooring: Carpet, Luxury Vinyl, Tile
- Basement: None
- Number of fireplaces: 1
- Fireplace features: Gas
Interior area
- Total structure area: 2,280
- Total interior livable area: 2,280 sqft
- Finished area above ground: 2,280
Property
Parking
- Total spaces: 4
- Parking features: Garage Door Opener, Garage Faces Front, Driveway
- Attached garage spaces: 2
- Uncovered spaces: 2
Features
- Levels: Two
- Stories: 2
- Patio & porch: Patio, Covered
- Has view: Yes
- View description: Bluff
Lot
- Features: Rolling Slope
- Topography: Rolling Slope
Details
- Parcel number: 137D D 01800 000
- Special conditions: Standard
- Other equipment: Air Purifier, Dehumidifier
Construction
Type & style
- Home type: SingleFamily
- Property subtype: Single Family Residence, Residential
Materials
- Hardboard Siding, Brick
- Roof: Shingle
Condition
- New construction: Yes
- Year built: 2026
Utilities & green energy
- Sewer: Public Sewer
- Water: Public
- Utilities for property: Electricity Available, Water Available, Cable Connected
Green energy
- Energy efficient items: Insulation, Water Heater, Windows, Thermostat
- Water conservation: Low-Flow Fixtures
Community & HOA
Community
- Security: Carbon Monoxide Detector(s), Smoke Detector(s)
- Subdivision: Mccains Station
HOA
- Has HOA: Yes
- Amenities included: Playground
- Services included: Maintenance Grounds
- HOA fee: $40 monthly
- Second HOA fee: $300 one time
Location
- Region: Gallatin
Financial & listing details
- Price per square foot: $223/sqft
- Annual tax amount: $3,000
- Date on market: 5/18/2026
- Date available: 09/01/2026
- Electric utility on property: Yes
Estimated market value
Not available
Estimated sales range
Not available
Not available
Price history
| Date | Event | Price |
|---|---|---|
| 6/20/2026 | Pending sale | $509,415$223/sqft |
Source:  RealTracs MLS as distributed by MLS GRID #3215438 Report a problem RealTracs MLS as distributed by MLS GRID #3215438 Report a problem | ||
| 5/18/2026 | Listed for sale | $509,415$223/sqft |
Source: RealTracs MLS as distributed by MLS GRID #3215438 Report a problem | ||
| 4/29/2026 | Listing removed | $509,415$223/sqft |
Source: RealTracs MLS as distributed by MLS GRID #3155090 Report a problem | ||
| 3/19/2026 | Listed for sale | $509,415$223/sqft |
Source: RealTracs MLS as distributed by MLS GRID #3155090 Report a problem | ||
Public tax history
Tax history is unavailable.
Monthly payment
Est. payment
Payment breakdown
Explore the cost of this home by adjusting the details. Changes won't be saved.Climate risks
Neighborhood: 37066
Nearby schools
GreatSchools rating
- 9/10Station Camp Elementary SchoolGrades: PK-5Distance: 0.7 mi
- 8/10Station Camp Middle SchoolGrades: 6-8Distance: 0.5 mi
- 8/10Station Camp High SchoolGrades: 9-12Distance: 0.9 mi
Schools provided by the listing agent
- Elementary: Station Camp Elementary
- Middle: Station Camp Middle School
- High: Station Camp High School
Source: RealTracs MLS as distributed by MLS GRID. This data may not be complete. We recommend contacting the local school district to confirm school assignments for this home.
- $594,0215 bd3 ba2.6k sqft103 Cryer Dr LOT 101, Gallatin, TN 37066Sold
- $541,081-- bd-- ba-- sqft801 Tompkins Ln, Gallatin, TN 37066Sold
- $80,000-- bd-- ba-- sqft803 Tompkins Ln, Gallatin, TN 37066Off Market
- $490,9834 bd3 ba2.2k sqft800 Tompkins Ln, Gallatin, TN 37066New Construction
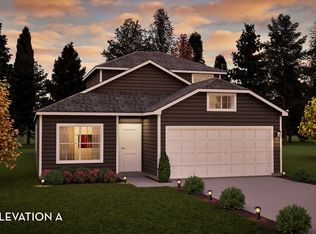
- $80,000-- bd-- ba-- sqft802 Tompkins Ln, Gallatin, TN 37066Off Market
- $80,000-- bd-- ba-- sqft804 Tompkins Ln, Gallatin, TN 37066Off Market
- $449,0574 bd2 ba1.8k sqft706 Tompkins Ln, Gallatin, TN 37066New Construction
- $479,6143 bd2 ba1.9k sqft708 Tompkins Ln, Gallatin, TN 37066New Construction
A local agent can set up tours, give advice and negotiate with sellers.
Similar homes
- $529,9004 bd3 ba2.2k sqft106 Sable East St Lot 154, Gallatin, TN 37066New Construction

 MLS ID #3225385, Stephen Johnson. RealTracs MLS as distributed by MLS GRID
 - $469,9004 bd3 ba2.2k sqft314 Booker Dr Lot 52, Gallatin, TN 37066New Construction
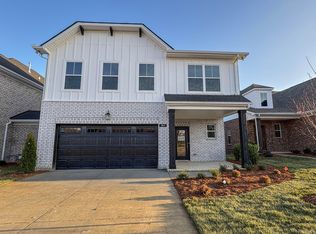 MLS ID #3255658, Prissy Peery. RealTracs MLS as distributed by MLS GRID
 - $544,9003 bd3 ba2.2k sqft116 Harlinsdale Blvd Lot 85, Gallatin, TN 37066New Construction
 MLS ID #3229491, Prissy Peery. RealTracs MLS as distributed by MLS GRID
 - $547,9003 bd3 ba2.3k sqft107 Sable East St Lot 172, Gallatin, TN 37066New Construction
 MLS ID #3281036, Stephen Johnson. RealTracs MLS as distributed by MLS GRID
 - $449,9004 bd3 ba2.4k sqft416 Old Spring Ln Lot 28, Gallatin, TN 37066New ConstructionMLS ID #3306481, Kirsten Bathke. RealTracs MLS as distributed by MLS GRID
- $474,9003 bd2 ba1.9k sqft105 Sable East St Lot 173, Gallatin, TN 37066New ConstructionMLS ID #3229340, Stephen Johnson. RealTracs MLS as distributed by MLS GRID
- $599,9004 bd3 ba2.5k sqft112 Harlinsdale Blvd Lot 87, Gallatin, TN 37066New ConstructionMLS ID #3255660, Prissy Peery. RealTracs MLS as distributed by MLS GRID
- $609,9004 bd3 ba2.5k sqft110 Harlinsdale Blvd Lot 88, Gallatin, TN 37066New ConstructionMLS ID #3225488, Prissy Peery. RealTracs MLS as distributed by MLS GRID
- $669,9004 bd4 ba2.8k sqft207 Blantons Park Dr Lot 62, Gallatin, TN 37066New ConstructionMLS ID #3281061, Stephen Johnson. RealTracs MLS as distributed by MLS GRID
- $474,9903 bd2 ba1.8k sqft5204 Synergy Pvt Way, Gallatin, TN 37066New ConstructionRealTracs MLS as distributed by MLS GRID
- $664,9004 bd3 ba2.9k sqft113 Hayden Ln Lot 229, Gallatin, TN 37066New ConstructionMLS ID #3255661, Prissy Peery. RealTracs MLS as distributed by MLS GRID
- $419,9003 bd3 ba2.3k sqft2340 Old Spring Ln, Gallatin, TN 37066New ConstructionMLS ID #3297913, Kirsten Bathke. RealTracs MLS as distributed by MLS GRID
- $599,9003 bd3 ba2.5k sqft205 Settlers Way Lot 614, Hendersonville, TN 37075New ConstructionMLS ID #3255666, Jerel Myles. RealTracs MLS as distributed by MLS GRID
- from $364,9903 bd2 ba1.7k sqftDESMOND Plan, Nexus South, Gallatin, TN 37066New ConstructionDR Horton
- $469,9004 bd3 ba2.6k sqft8198 Netterfield Dr Lot 148, White House, TN 37188New ConstructionRealTracs MLS as distributed by MLS GRID
- $624,6253 bd3 ba2.5k sqft215 Settlers Way Lot 609, Hendersonville, TN 37075New ConstructionMLS ID #3229343, Jerel Myles. RealTracs MLS as distributed by MLS GRID
- $427,5003 bd2 ba1.7k sqft271 Shayton Pass, Gallatin, TN 37066For SaleMLS ID #3168851, Justin Tucker. RealTracs MLS as distributed by MLS GRID
- $474,7724 bd3 ba2.4k sqft180 Yuma Ln Lot 201, White House, TN 37188New ConstructionMLS ID #3288226, Noah Strader. RealTracs MLS as distributed by MLS GRID
- $510,6924 bd3 ba2.5k sqft2106 Layla Ln Lot 8, White House, TN 37188New ConstructionMLS ID #3255821, Erica Strader. RealTracs MLS as distributed by MLS GRID
- $489,4363 bd2 ba2.2k sqft137 Yuma Ln, White House, TN 37188New ConstructionGoodall Homes
