Affordable living with style and comfort! This well-maintained 2-bedroom, 2-bath single-wide home offers a spacious layout and great outdoor living in a community with sidewalks and a welcoming neighborhood feel. Enjoy your morning coffee or unwind in the evening on the covered deck with awning—a perfect spot to relax outdoors. Inside, you’ll love the cathedral ceilings and open feel, along with a large eat-in kitchen featuring luxury vinyl plank flooring, abundant cabinetry, and a built-in hutch for extra storage and charm. The primary suite offers a spacious walk-in closet and a private garden bath complete with soaking tub, separate shower, and dual sinks. A second bedroom and full bath provide flexibility for guests, office space, or hobbies. Laundry is conveniently located in the home, and there are two private driveway parking spaces plus your own mailbox.📍 Located in Severn Mobile Home Park, convenient to shopping, dining, and major commuter routes. Important Details: Park approval required. $50 application fee per applicant. Minimum credit score of 630. Ground rent is $1,015/month. At lease signing, first month’s rent and security deposit (equal to one month’s rent) are required.
For sale
Price cut: $5K (6/30)
$84,900
8021 Fair Breeze Dr, Severn, MD 21144
2beds
1,008sqft
Manufactured Home
Built in 2001
871 Square Feet Lot
$-- Zestimate®
$84/sqft
$-- HOA
What's special
Great outdoor livingAbundant cabinetrySpacious layoutLuxury vinyl plank flooringLarge eat-in kitchen
- 74 days |
- 438 |
- 52 |
Zillow last checked:
Listing updated:
Listed by:
Bonnie Fleishman 443-994-1468,
Douglas Realty, LLC (410) 255-3690
Source: Bright MLS,MLS#: MDAA2146182
Facts & features
Interior
Bedrooms & bathrooms
- Bedrooms: 2
- Bathrooms: 2
- Full bathrooms: 2
- Main level bathrooms: 2
- Main level bedrooms: 2
Rooms
- Room types: Living Room, Primary Bedroom, Bedroom 2, Kitchen, Bathroom 2, Primary Bathroom
Primary bedroom
- Features: Walk-In Closet(s), Cathedral/Vaulted Ceiling, Attached Bathroom, Flooring - Luxury Vinyl Plank
- Level: Main
Bedroom 2
- Level: Main
Primary bathroom
- Features: Soaking Tub, Bathroom - Walk-In Shower
- Level: Main
Bathroom 2
- Level: Main
Kitchen
- Features: Built-in Features, Ceiling Fan(s), Flooring - Luxury Vinyl Plank
- Level: Main
Living room
- Features: Cathedral/Vaulted Ceiling, Flooring - Luxury Vinyl Plank, Ceiling Fan(s)
- Level: Main
Heating
- Forced Air, Natural Gas
Cooling
- Central Air, Ceiling Fan(s), Electric
Appliances
- Included: Refrigerator, Oven/Range - Electric, Dishwasher, Washer, Exhaust Fan, Gas Water Heater
- Laundry: Has Laundry
Features
- Soaking Tub, Bathroom - Tub Shower, Breakfast Area, Ceiling Fan(s), Combination Kitchen/Dining, Entry Level Bedroom, Floor Plan - Traditional, Eat-in Kitchen, Kitchen - Table Space, Primary Bath(s), Cathedral Ceiling(s)
- Flooring: Luxury Vinyl
- Windows: Double Pane Windows, Screens
- Has basement: No
- Has fireplace: No
Interior area
- Total structure area: 1,008
- Total interior livable area: 1,008 sqft
- Finished area above ground: 1,008
Video & virtual tour
Property
Parking
- Total spaces: 2
- Parking features: Concrete, Driveway
- Uncovered spaces: 2
Accessibility
- Accessibility features: None
Features
- Levels: One
- Stories: 1
- Patio & porch: Deck
- Exterior features: Awning(s), Sidewalks
- Pool features: None
- Has view: Yes
- View description: Trees/Woods
- Park: Severn Mobile Home Park Inc
Lot
- Size: 871 Square Feet
Details
- Additional structures: Above Grade
- Parcel number: NOT FOUND
- Zoning: R5
- Special conditions: Standard
Construction
Type & style
- Home type: MobileManufactured
- Property subtype: Manufactured Home
Materials
- Vinyl Siding
- Foundation: Pillar/Post/Pier
- Roof: Asbestos Shingle
Condition
- Very Good
- New construction: No
- Year built: 2001
Utilities & green energy
- Sewer: Public Septic
- Water: Public
- Utilities for property: Cable Connected
Community & HOA
Community
- Subdivision: Severn Mobile Home Park
HOA
- Has HOA: No
Location
- Region: Severn
Financial & listing details
- Price per square foot: $84/sqft
- Tax assessed value: $89,900
- Date on market: 5/20/2026
- Listing agreement: Exclusive Right To Sell
- Listing terms: Cash,Other
- Ownership: Ground Rent
- Body type: Single Wide

Bonnie Fleishman Realtor
(443) 994-1468
By pressing Contact Agent, you agree that the real estate professional identified above may call/text you about your search, which may involve use of automated means and pre-recorded/artificial voices. You don't need to consent as a condition of buying any property, goods, or services. Message/data rates may apply. You also agree to our Terms of Use. Zillow does not endorse any real estate professionals. We may share information about your recent and future site activity with your agent to help them understand what you're looking for in a home.
Estimated market value
Not available
Estimated sales range
Not available
Not available
Price history
| Date | Event | Price |
|---|---|---|
| 6/30/2026 | Price change | $84,900-5.6%$84/sqft |
Source:  Bright MLS #MDAA2146182 Report a problem Bright MLS #MDAA2146182 Report a problem | ||
| 5/20/2026 | Listed for sale | $89,900$89/sqft |
Source: Bright MLS #MDAA2146182 Report a problem | ||
Public tax history
Tax history is unavailable.
Monthly payment
Climate risks
Neighborhood: 21144
Nearby schools
GreatSchools rating
- 8/10Ridgeway Elementary SchoolGrades: PK-5Distance: 1 mi
- 4/10Old Mill Middle NorthGrades: 6-8Distance: 3.3 mi
- NACenter Of Applied Technology-NorthGrades: 9-12Distance: 2 mi
Schools provided by the listing agent
- District: Anne Arundel County Public Schools
Source: Bright MLS. This data may not be complete. We recommend contacting the local school district to confirm school assignments for this home.
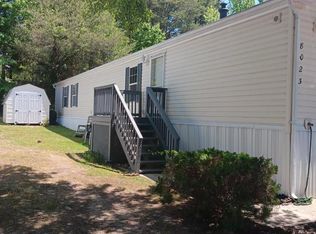
- $65,0002 bd2 ba1.1k sqft8023 Fair Breeze Dr, Severn, MD 21144For Sale
- $222,1002 bd2 ba1.2k sqft8027 Fair Breeze Dr, Severn, MD 21144Off Market

- $615,400-- bd2 ba2.2k sqft7822 Shallowbrook Ct, Severn, MD 21144Off Market
- $160,0003 bd2 ba2.2k sqft8020 Fair Breeze Dr, Severn, MD 21144Sold

- $600,200-- bd2 ba2k sqft7824 Shallowbrook Ct, Severn, MD 21144Off Market
- $669,2004 bd3 ba3.2k sqft7820 Shallowbrook Ct, Severn, MD 21144Off Market
- $---- bd-- ba-- sqft8026 Fair Breeze Dr, Severn, MD 21144Off Market
- $570,6003 bd2 ba2.4k sqft7826 Shallowbrook Ct, Severn, MD 21144Off Market
Similar homes
- $90,0003 bd2 ba900 sqft7959 Telegraph Rd Trailer 114, Severn, MD 21144For Sale

 MLS ID #MDAA2145438, Cristina Lopez, Aragon Real Estate LLC. Bright MLS
 - $99,0003 bd2 ba1.4k sqft7959 Telegraph Rd Trailer 5, Severn, MD 21144For Sale
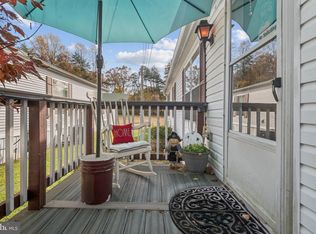 MLS ID #MDAA2130828, Elsa Zahiri, Veterans First Realty. Bright MLS
 - $64,9002 bd2 ba840 sqft1631 Shannon O Cir, Severn, MD 21144For Sale
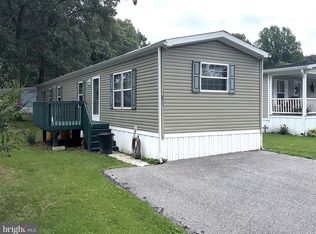 MLS ID #MDAA2151130, Jim Rambo, ABR. Bright MLS
 - $60,0002 bd2 ba1k sqft30 Chesapeake Mobile Ct, Hanover, MD 21076For Sale
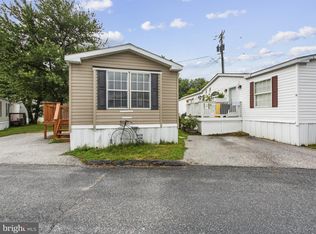 MLS ID #MDAA2150938, Melanie Humeniuk, Corner House Realty. Bright MLS
 - $70,0003 bd2 ba1.2k sqft45 Chesapeake Mobile Ct, Hanover, MD 21076For SaleMLS ID #MDAA2131610, LURY QUINTANA CABRERA, Long & Foster Real Estate, Inc.. Bright MLS
- $74,5002 bd1 ba784 sqft8049 Veterans Hwy, Millersville, MD 21108For Sale By Owner
- $75,0002 bd2 ba891 sqft275 Rupert Cir, Brooklyn, MD 21225For SaleMLS ID #MDAA2139190, Joshua Gerczak, Douglas Realty, LLC.. Bright MLS
- $75,0002 bd2 ba1.2k sqft6606 Park Heights Ave Unit 111, Baltimore, MD 21215For Sale By Owner
- $100,0004 bd2 ba1.3k sqft8 Elinor Ln, Sparrows Pt, MD 21219For SaleMLS ID #MDBC2170330, Toni Fuller, Advance Realty, Inc.. Bright MLS
- $89,0002 bd1 ba1k sqft441 Roundview Rd, Baltimore, MD 21225For SaleMLS ID #MDBA2211818, Ashley Dominick, Coldwell Banker Realty. Bright MLS
- $82,0003 bd1 ba1k sqft514 Brunswick St, Baltimore, MD 21223For SaleMLS ID #MDBA2220886, William D Weeks, Coldwell Banker Realty. Bright MLS
- $84,9002 bd1 ba1.1k sqft519 S Bentalou St, Baltimore, MD 21223For SaleMLS ID #MDBA2190524, Reg Gurgen, Berkshire Hathaway HomeServices Homesale Realty. Bright MLS
- $79,9002 bd1 ba1.1k sqft45 S Morley St, Baltimore, MD 21229For SaleMLS ID #MDBA2216884, Bob Simon, Long & Foster Real Estate, Inc.. Bright MLS
- $75,0002 bd1 ba1k sqft49 Rockywood Ln, Essex, MD 21221For SaleMLS ID #MDBC2148228, Heather Kinlein, Iron Valley Real Estate Charm City. Bright MLS
- $79,9001 bd1 ba998 sqft7111 Park Heights Ave Unit 401, Baltimore, MD 21215For SaleMLS ID #MDBA2225526, Daniel Cohen, EXP Realty, LLC. Bright MLS
- $99,9002 bd2 ba972 sqft48 N Ellamont St, Baltimore, MD 21229For SaleMLS ID #MDBA2223414, Angelo Cooper, Keller Williams Legacy. Bright MLS
- $110,0002 bd1 ba812 sqft2035 Grinnalds Ave, Baltimore, MD 21230For SaleMLS ID #MDBA2224894, Kyle Friedman, EXP Realty, LLC. Bright MLS
- $87,9002 bd2 ba1.2k sqftThe Clubhouse, Baltimore, MD 21215For SaleMLS ID #MDBA2220620, Iris Miller, Long & Foster Real Estate, Inc.. Bright MLS
- $79,9005 bd2 ba1.2k sqft33 S Calverton Rd, Baltimore, MD 21223For SaleMLS ID #MDBA2209326, Mr. Sam Odagbodo, Bennett Realty Solutions. Bright MLS
- $75,0004 bd2 ba1.3k sqft3718 Boarman Ave, Baltimore, MD 21215AuctionMLS ID #MDBA2225014, Larry Cooper, Alex Cooper Auctioneers, Inc.. Bright MLS
