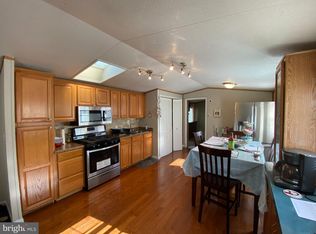
This beautifully maintained home features a spacious, open layout that’s perfect for comfortable living. The inviting living room includes a cozy wood-burning fireplace, ideal for relaxing evenings. The home offers generously sized bedrooms, and the primary suite includes his-and-hers closets and dual sinks. Enjoy the convenience of single-level living throughout. Recent updates include: Roof (2025) Fresh Paint New Flooring (2022) — Seller will leave additional flooring material for the third bedroom. The open backyard provides a great space for cookouts and outdoor gatherings. Sale contingent upon mobile home park approval after the purchase contract is ratified. Monthly lot fee: $1,015. Buyers must be pre-qualified with a mobile home lender before submitting an offer. Sold strictly "AS IS" home inspection for information purpose only!
Under contract
$99,000
7959 Telegraph Rd Trailer 5, Severn, MD 21144
3beds
1,456sqft
Manufactured Home
Built in 1998
871 Square Feet Lot
$-- Zestimate®
$68/sqft
$-- HOA
What's special
Cozy wood-burning fireplaceOpen backyardSingle-level livingDual sinksPrimary suiteCookouts and outdoor gatheringsGenerously sized bedrooms
- 324 days
- 328
- 15
Zillow last checked:
Listing updated:
Listed by:
Elsa Zahiri 410-999-4772,
Veterans First Realty 4102805029
Source: Bright MLS,MLS#: MDAA2130828
Facts & features
Interior
Bedrooms & bathrooms
- Bedrooms: 3
- Bathrooms: 2
- Full bathrooms: 2
- Main level bathrooms: 2
- Main level bedrooms: 3
Basement
- Area: 0
Heating
- Forced Air, Natural Gas
Cooling
- Central Air, Electric
Appliances
- Included: Refrigerator, Dishwasher, Cooktop, Washer, Dryer, Electric Water Heater
- Laundry: Has Laundry
Features
- Combination Kitchen/Dining, Entry Level Bedroom, Primary Bath(s), Open Floorplan
- Flooring: Laminate, Carpet
- Windows: Window Treatments
- Has basement: No
- Number of fireplaces: 1
- Fireplace features: Screen
Interior area
- Total structure area: 1,456
- Total interior livable area: 1,456 sqft
- Finished area above ground: 1,456
- Finished area below ground: 0
Property
Parking
- Parking features: Assigned, Off Street
- Details: Assigned Parking
Accessibility
- Accessibility features: None
Features
- Levels: One
- Stories: 1
- Patio & porch: Deck
- Pool features: None
Lot
- Size: 871 Square Feet
Details
- Additional structures: Above Grade, Below Grade
- Parcel number: 00000000000
- Lease amount: $1,015
- Zoning: R
- Special conditions: Standard
Construction
Type & style
- Home type: MobileManufactured
- Architectural style: Ranch/Rambler
- Property subtype: Manufactured Home
Materials
- Vinyl Siding
Condition
- Very Good
- New construction: No
- Year built: 1998
- Major remodel year: 2025
Utilities & green energy
- Sewer: Public Sewer
- Water: Public
- Utilities for property: Natural Gas Available
Community & HOA
Community
- Subdivision: Severn Mobile Home Park
HOA
- Has HOA: No
Location
- Region: Severn
Financial & listing details
- Price per square foot: $68/sqft
- Date on market: 11/8/2025
- Listing agreement: Exclusive Agency
- Listing terms: Private Financing Available,Cash
- Exclusions: Kitchen Island With Folding Board For Kitchen Dining Room.
- Ownership: Land Lease
- Body type: Double Wide
Estimated market value
Not available
Estimated sales range
Not available
Not available
Price history
| Date | Event | Price |
|---|---|---|
| 9/13/2026 | Contingent | $99,000$68/sqft |
Source:  Bright MLS #MDAA2130828 Report a problem Bright MLS #MDAA2130828 Report a problem | ||
| 7/29/2026 | Listed for sale | $99,000$68/sqft |
Source: Bright MLS #MDAA2130828 Report a problem | ||
| 3/25/2026 | Contingent | $99,000$68/sqft |
Source: Bright MLS #MDAA2130828 Report a problem | ||
| 11/8/2025 | Listed for sale | $99,000$68/sqft |
Source: Bright MLS #MDAA2130828 Report a problem | ||
Public tax history
Tax history is unavailable.
Monthly payment
Climate risks
Neighborhood: 21144
Nearby schools
Schools provided by the listing agent
- District: Anne Arundel County Public Schools
Source: Bright MLS. This data may not be complete. We recommend contacting the local school district to confirm school assignments for this home.
- $144,9003 bd2 ba1.7k sqft7959 Telegraph Rd TRAILER 45, Severn, MD 21144Sold
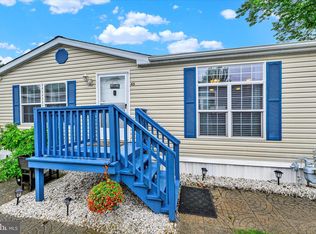
- $185,7003 bd2 ba-- sqft7959 Telegraph Rd TRAILER 30, Severn, MD 21144Off Market

- $135,0003 bd2 ba1.8k sqft7959 Telegraph Rd TRLR 44, Severn, MD 21144Sold

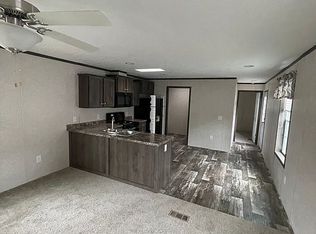
- $142,4003 bd2 ba1.2k sqft7959 Telegraph Rd TRAILER 79, Severn, MD 21144Off Market
Similar homes
- $90,0003 bd2 ba900 sqft7959 Telegraph Rd Trailer 114, Severn, MD 21144For Sale

 MLS ID #MDAA2145438, Cristina Lopez, Aragon Real Estate LLC. Bright MLS
 - $74,9902 bd2 ba960 sqft7959 Telegraph Rd Trailer 13, Severn, MD 21144For Sale
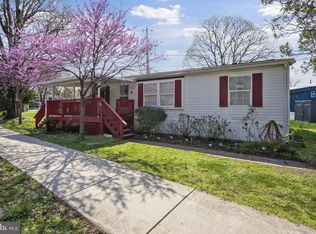
 MLS ID #MDAA2153102, David Egli, Premier Fine Properties. Bright MLS
 - $85,0003 bd2 ba1.6k sqft130A Chesapeake Mobile Ct, Hanover, MD 21076For Sale
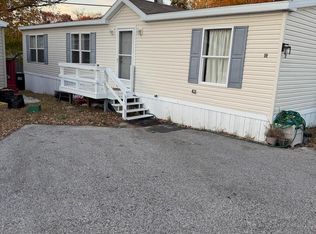
 MLS ID #MDAA2140658, Lening Rivera, Douglas Realty, LLC. Bright MLS
 - $70,0003 bd2 ba1.2k sqft45 Chesapeake Mobile Ct, Hanover, MD 21076For Sale
 MLS ID #MDAA2131610, LURY QUINTANA CABRERA, Long & Foster Real Estate, Inc.. Bright MLS
 - $82,0002 bd2 ba800 sqft490 N Patuxent Rd Lot 18, Odenton, MD 21113For SaleMLS ID #MDAA2153348, Bob Chew, Samson Properties. Bright MLS
- $137,6503 bd2 ba1.5k sqft490 N Patuxent Rd Lot 50, Odenton, MD 21113For SaleMLS ID #MDAA2148710, Jim Rambo, ABR. Bright MLS
- $125,0003 bd2 ba1.4k sqft13 Midway Ave, Laurel, MD 20723For SaleMLS ID #MDHW2071068, Stefany Ramirez, RLAH @properties. Bright MLS
- $100,0003 bd2 ba1.4k sqft3724 Elmora Ave, Baltimore, MD 21213For SaleMLS ID #MDBA2229778, Tom Atwood, Keller Williams Legacy. Bright MLS
- $99,9002 bd2 ba972 sqft48 N Ellamont St, Baltimore, MD 21229For SaleMLS ID #MDBA2223414, Angelo Cooper, Keller Williams Legacy. Bright MLS
- $100,0003 bd1 ba1k sqft417 N Streeper St, Baltimore, MD 21224For SaleMLS ID #MDBA2226152, Michael Schiff, EXP Realty, LLC. Bright MLS
- $135,0003 bd2 ba1.8k sqft8353 Ashwood Rd #8353, Jessup, MD 20794For SaleMLS ID #MDHW2068374, Jay Fischetti, Keller Williams Realty Centre. Bright MLS
- $69,0002 bd1 ba760 sqft8 S Paula St, Laurel, MD 20724For SaleMLS ID #MDAA2157094, Douglas Reyes, Smart Realty, LLC. Bright MLS
- $99,0002 bd1 ba1.1k sqft510 S Smallwood St, Baltimore, MD 21223For SaleMLS ID #MDBA2220100, Crystal Hunt, HomeSmart. Bright MLS
- $90,0004 bd2 ba1.5k sqft806 Braeside Rd, Baltimore, MD 21229AuctionMLS ID #MDBC2174948, Hermela Balcha, DMV Realty, INC.. Bright MLS
- $102,9992 bd2 ba1.6k sqftRegency Condo, Baltimore, MD 21215For SaleMLS ID #MDBA2231994, Valarie Dean, Certified Home Specialists Realty Inc.. Bright MLS
- $89,9002 bd1 ba1.1k sqft3748 Ravenwood Ave, Baltimore, MD 21213For SaleMLS ID #MDBA2229712, Steve Wolff, Redfin Corp. Bright MLS
- $90,0003 bd1 ba1k sqft1907 Brunt St, Baltimore, MD 21217For SaleMLS ID #MDBA2188952, Karen Rollings, EXP Realty, LLC. Bright MLS
- $95,0003 bd1 ba1.3k sqft2909 Chesley Ave, Baltimore, MD 21234AuctionMLS ID #MDBA2231052, Carley Cooper, Alex Cooper Auctioneers, Inc.. Bright MLS
- $110,0003 bd2 ba1.7k sqftThe Elmont, Baltimore, MD 21215For SaleMLS ID #MDBA2229928, Maggie Keele, Cummings & Co. Realtors. Bright MLS
