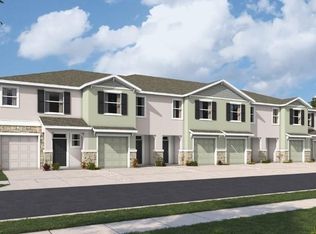
Under Construction. The builder is offering buyers up to $25,000 towards closing costs with the use of a preferred lender and title company. Sanctuary at Citrus Park Townhomes by D.R. Horton offers modern townhome living in a highly desirable Northwest Tampa location near Citrus Park and Westchase, without CDD fees. This community provides convenient access to major roadways, shopping, dining, and entertainment while offering a comfortable neighborhood setting. Located in Tampa, Florida, Sanctuary at Citrus Park places residents near Veterans Expressway and Gunn Highway, providing easy access to downtown Tampa, Tampa International Airport, and surrounding employment centers. Sanctuary at Citrus Park features thoughtfully designed two-story townhomes with open-concept layouts, offering three bedrooms, two-and-a-half bathrooms, and a one-car garage, providing functional layouts suited for a variety of lifestyles. Homes are built with all-concrete block construction and include modern finishes designed for comfort and durability. Each home also features Home Is Connected® Smart Home System, allowing homeowners to conveniently control key home features from their smart device. With its convenient Tampa location Sanctuary at Citrus Park offers a low-maintenance lifestyle close to the shopping, dining, and entertainment of the Citrus Park area. Pictures, photographs, colors, features, and sizes are for illustration purposes only and will vary from homes as built. Home and community information, including pricing, included features, terms, availability, and amenities, are subject to change and prior sale at any time without notice or obligation. Materials may vary based on availability.
New construction
Price increase: $10 (8/6)
$487,000
8023 WILDLIFE HAVEN STREET, TAMPA, FL 33625
3beds
1,758sqft
Townhouse
Built in 2026
-- sqft lot
$-- Zestimate®
$277/sqft
$119/mo HOA
What's special
One-car garageTwo-and-a-half bathroomsThree bedroomsThoughtfully designed two-story townhomesOpen-concept layouts
- 46 days |
- 22 |
- 0 |
Zillow last checked:
Listing updated:
Listed by:
Jodi Smenda 813-736-3541,
D R HORTON REALTY OF TAMPA LLC 813-736-3541
Source: Stellar MLS,MLS#: TB8527752 Originating MLS: Suncoast Tampa
Originating MLS: Suncoast Tampa
Facts & features
Interior
Bedrooms & bathrooms
- Bedrooms: 3
- Bathrooms: 3
- Full bathrooms: 2
- 1/2 bathrooms: 1
Primary bedroom
- Features: Walk-In Closet(s)
- Level: Second
- Area: 168 Square Feet
- Dimensions: 12x14
Great room
- Level: First
- Area: 247 Square Feet
- Dimensions: 19x13
Kitchen
- Level: First
- Area: 96 Square Feet
- Dimensions: 8x12
Heating
- Central, Heat Pump
Cooling
- Central Air
Appliances
- Included: Dishwasher, Dryer, Microwave, Range, Refrigerator, Washer
- Laundry: Inside
Features
- Open Floorplan
- Flooring: Carpet, Luxury Vinyl
- Doors: Sliding Doors
- Has fireplace: No
Interior area
- Total structure area: 2,182
- Total interior livable area: 1,758 sqft
Video & virtual tour
Property
Parking
- Total spaces: 1
- Parking features: Garage - Attached
- Attached garage spaces: 1
Features
- Levels: Two
- Stories: 2
Details
- Parcel number: U112817E2A00001700006.0
- Zoning: PD
- Special conditions: None
Construction
Type & style
- Home type: Townhouse
- Property subtype: Townhouse
Materials
- Block, Stucco
- Foundation: Slab
- Roof: Shingle
Condition
- Under Construction
- New construction: Yes
- Year built: 2026
Details
- Builder model: Addington
- Builder name: D.R. Horton
- Warranty included: Yes
Utilities & green energy
- Sewer: Public Sewer
- Water: Public
- Utilities for property: Underground Utilities
Community & HOA
Community
- Features: Deed Restrictions
- Pet fee: $0 monthly
- Subdivision: SANCTUARY AT CITRUS PARK
HOA
- Has HOA: Yes
- Services included: Other
- HOA fee: $119 monthly
- HOA name: Folio
Location
- Region: Tampa
Financial & listing details
- Price per square foot: $277/sqft
- Date on market: 7/9/2026
- Cumulative days on market: 42 days
- Ownership: Fee Simple
- Total actual rent: 0
- Road surface type: Paved
Estimated market value
Not available
Estimated sales range
Not available
$2,804/mo
Price history
| Date | Event | Price |
|---|---|---|
| 8/6/2026 | Price change | $487,000+0%$277/sqft |
Source:  Stellar MLS #TB8527752 Report a problem Stellar MLS #TB8527752 Report a problem | ||
| 7/9/2026 | Listed for sale | $486,990$277/sqft |
Source: Stellar MLS #TB8527752 Report a problem | ||
Public tax history
Tax history is unavailable.
Monthly payment
Est. payment
Payment breakdown
Explore the cost of this home by adjusting the details. Changes won't be saved.Climate risks
Neighborhood: 33625
Nearby schools
GreatSchools rating
- 9/10Westchase Elementary SchoolGrades: PK-5Distance: 1.5 mi
- 8/10Sergeant Paul R Smith Middle SchoolGrades: 6-8Distance: 1.5 mi
- 8/10Sickles High SchoolGrades: 9-12Distance: 1.9 mi
Schools provided by the listing agent
- Elementary: Westchase-HB
- Middle: Sergeant Smith Middle-HB
- High: Sickles-HB
Source: Stellar MLS. This data may not be complete. We recommend contacting the local school district to confirm school assignments for this home.
- $458,0003 bd3 ba1.6k sqft8025 Wildlife Haven St, Tampa, FL 33625New Construction

- $463,0003 bd3 ba1.6k sqft8027 Wildlife Haven St, Tampa, FL 33625New Construction
- $463,0003 bd3 ba1.6k sqft8029 Wildlife Haven St, Tampa, FL 33625New Construction
- $473,9003 bd2 ba1.7k sqft8011 N Meadowview Cir, Tampa, FL 33625Off Market
- $460,0003 bd3 ba1.6k sqft8031 Wildlife Haven St, Tampa, FL 33625New Construction
- $482,0003 bd3 ba1.7k sqft8033 Wildlife Haven St, Tampa, FL 33625New Construction
- $715,5002 bd1 ba1.1k sqft8007 N Meadowview Cir, Tampa, FL 33625Off Market
- $261,4002 bd1 ba560 sqft8010 N Meadowview Cir, Tampa, FL 33625Off Market
A local agent can set up tours, give advice and negotiate with sellers.
Similar homes
- $482,0003 bd3 ba1.7k sqft8033 WILDLIFE HAVEN STREET, TAMPA, FL 33625New Construction
 Stellar MLS
 - $460,0003 bd3 ba1.6k sqft8031 WILDLIFE HAVEN STREET, TAMPA, FL 33625New ConstructionStellar MLS
- $463,0003 bd3 ba1.6k sqft8027 WILDLIFE HAVEN STREET, TAMPA, FL 33625New ConstructionStellar MLS
- $458,0003 bd3 ba1.6k sqft8025 WILDLIFE HAVEN STREET, TAMPA, FL 33625New ConstructionStellar MLS
- $463,0003 bd3 ba1.6k sqft8029 WILDLIFE HAVEN STREET, TAMPA, FL 33625New ConstructionStellar MLS
- $492,0183 bd3 ba1.7k sqft8023 Wildlife Hvn, Tampa, FL 33625New ConstructionDR Horton
- from $454,9903 bd3 ba1.7k sqftAddington Plan, Sanctuary at Citrus Park Townhomes, Tampa, FL 33625New ConstructionDR Horton
- $440,0003 bd3 ba1.6k sqft12609 CITRUS PARK LANE, TAMPA, FL 33625New ConstructionStellar MLS
- $440,0003 bd3 ba1.6k sqft12611 CITRUS PARK LANE, TAMPA, FL 33625New ConstructionStellar MLS
- $440,0003 bd3 ba1.6k sqft12605 CITRUS PARK LANE, TAMPA, FL 33625New ConstructionStellar MLS
- $435,0003 bd3 ba1.6k sqft12607 CITRUS PARK LANE, TAMPA, FL 33625New ConstructionStellar MLS
- from $434,9903 bd3 ba1.6k sqftBallantyne Plan, Sanctuary at Citrus Park Townhomes, Tampa, FL 33625New ConstructionDR Horton
- $460,0003 bd3 ba1.7k sqft12603 CITRUS PARK LANE, TAMPA, FL 33625New ConstructionStellar MLS
- $415,0003 bd3 ba1.6k sqft12613 CITRUS PARK LANE, TAMPA, FL 33625New ConstructionStellar MLS
- $404,9003 bd3 ba1.9k sqft14140 DAMSELFLY DRIVE, TAMPA, FL 33625For SaleMLS ID #TB8533074, Jesse Kage Jamason, RE/MAX COLLECTIVE. Stellar MLS
- from $472,9904 bd3 ba2.3k sqftTilden Plan, Evergreen, Thonotosassa, FL 33592New ConstructionPulte
- $336,0003 bd3 ba1.6k sqft10235 VILLA PALAZZO COURT, TAMPA, FL 33615For SaleMLS ID #TB8481501, Rosa Vasquez, REALTY PROPERTY GROUP LLC. Stellar MLS
- $494,0903 bd3 ba2.2k sqft11132 Sycamore Glen Loop, Thonotosassa, FL 33592New ConstructionPulte
- $494,5003 bd3 ba2.2k sqft11128 Sycamore Glen Loop, Thonotosassa, FL 33592New ConstructionPulte
- $468,0003 bd2 ba1.8k sqft14663 PROMENADE PARKWAY, ODESSA, FL 33556For SaleMLS ID #O6380835, Justin Harvey, FLORIDA HOME TEAM REALTY LLC. Stellar MLS
