Luxury slope-side living at PeeknPeak Resort! Experience effortless mountain living in this beautifully appointed condo at Western New York's premier ski destination. This desirable one level residence features two spacious ensuite bedrooms plus an additional half bath, offering comfort and privacy for owners and guests alike. The open concept layout seamlessly blends the living, dining and kitchen areas- perfect for entertaining or relaxing after a day on the slopes or the premier 18-hole golf course. The well-appointed kitchen boasts granite countertops and comes fully equipped with all appliances including a laundry closet. Enjoy the warmth of a cozy fireplace while taking in breathtaking views through floor to ceiling windows, enhanced by soaring cathedral ceilings that flood the space with natural light. Step outside onto the private deck to unwind and enjoy the spectacular slope-side setting. Jump on the conveniently located slopes that lead to Chair 1 and the Retreat. HOA covers exterior maintenance, trash and snow removal, cable and internet, along with owner's only pool. making for easy low maintenance living. Offered fully furnished, this turnkey condo is ideal as a full-time residence, vacation retreat of investment property.
Active
$250,000
8024 Northgate #8024-1, Clymer, NY 14724
2beds
1,227sqft
Townhouse, Condominium, Apartment
Built in 2002
-- sqft lot
$240,800 Zestimate®
$204/sqft
$360/mo HOA
What's special
Cozy fireplaceBeautifully appointed condoAdditional half bathSpectacular slope-side settingTwo spacious ensuite bedroomsPrivate deckLaundry closet
- 188 days
- 157
- 2
Zillow last checked:
Listing updated:
Listed by:
Howard Hanna Holt - Mayville 716-753-7880,
Lisa Nielsen 814-720-3168,
Matthew Wroda 937-459-7239,
Howard Hanna Holt - Mayville
Source: NYSAMLSs,MLS#: R1672529 Originating MLS: Chautauqua-Cattaraugus
Originating MLS: Chautauqua-CattaraugusFacts & features
Interior
Bedrooms & bathrooms
- Bedrooms: 2
- Bathrooms: 3
- Full bathrooms: 2
- 1/2 bathrooms: 1
- Main level bathrooms: 3
- Main level bedrooms: 2
Heating
- Gas, Forced Air
Cooling
- Central Air
Appliances
- Included: Dryer, Dishwasher, Electric Oven, Electric Range, Electric Water Heater, Disposal, Microwave, Refrigerator, Washer
Features
- Breakfast Bar, Eat-in Kitchen, Granite Counters, Living/Dining Room, Bath in Primary Bedroom
- Flooring: Carpet, Ceramic Tile, Varies
- Basement: Crawl Space
- Number of fireplaces: 1
Interior area
- Total structure area: 1,227
- Total interior livable area: 1,227 sqft
Property
Parking
- Parking features: No Garage, Open
- Has uncovered spaces: Yes
Accessibility
- Accessibility features: No Stairs
Features
- Levels: One
- Stories: 1
- Patio & porch: Deck
- Exterior features: Deck
- Has view: Yes
- View description: Slope View
Lot
- Size: 5,227 Square Feet
- Features: Rectangular, Rectangular Lot, Ski In /Ski Out
Details
- Parcel number: 06420039300900010170040024
- Special conditions: Standard
Construction
Type & style
- Home type: Condo
- Property subtype: Townhouse, Condominium, Apartment
Materials
- Stucco, Wood Siding
- Roof: Composition
Condition
- Resale
- Year built: 2002
Utilities & green energy
- Sewer: Connected
- Water: Connected, Public
- Utilities for property: Sewer Connected, Water Connected
Community & HOA
Community
- Subdivision: Northgate I
HOA
- Services included: Common Area Maintenance, Common Area Insurance, Insurance, Maintenance Structure, Other, Snow Removal, See Remarks, Trash
- HOA fee: $1,081 quarterly
- HOA name: Peeknpeak
- HOA phone: 716-355-4141
Location
- Region: Clymer
Financial & listing details
- Price per square foot: $204/sqft
- Tax assessed value: $128,000
- Annual tax amount: $3,262
- Date on market: 4/11/2026
- Listing terms: Cash,Conventional
Estimated market value
$240,800
$229,000 - $253,000
$1,909/mo
Price history
| Date | Event | Price |
|---|---|---|
| 4/11/2026 | Listed for sale | $250,000$204/sqft |
Source:  NYSAMLSs #R1672529 Report a problem NYSAMLSs #R1672529 Report a problem | ||
Public tax history
Tax history is unavailable.
Monthly payment
Climate risks
Neighborhood: 14724
Similar homes
- $255,0002 bd3 ba1.2k sqft8034 Abbey Ln, Clymer, NY 14724For Sale
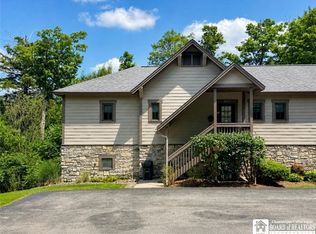
 MLS ID #R1712362, Daryl Green, Listing by: Real Estate Advantage. NYSAMLSs
 - $250,0002 bd3 ba1.2k sqft8024 Northgate I, Clymer, NY 14724For Sale
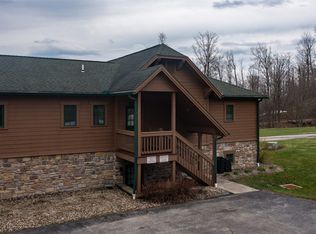 MLS ID #190337, Lisa Nielsen, Listing by: Howard Hanna Professionals. GEMLS
 - $245,0003 bd4 ba1.6k sqft1411 Conway Rd #4103, Clymer, NY 14724For Sale
 MLS ID #192388, Peter Mitchell, Listing by: Passport Realty LLC. GEMLS
 - $245,0003 bd4 ba1.6k sqft1413 Conway Rd #4204, Clymer, NY 14724For SaleMLS ID #192391, Peter Mitchell, Listing by: Passport Realty LLC. GEMLS
- $239,0004 bd1 ba1.6k sqft3046 Carpenter Pringle Rd, Ashville, NY 14710For SaleMLS ID #R1721829, Susan Muscarella, Listing by: Property Sisters of Chautauqua, Inc.. NYSAMLSs
- $240,0003 bd2 ba1.7k sqft4008 Stetson Rd, Ripley, NY 14775For SaleMLS ID #R1699551, Daniel Terhune, Listing by: Century 21 Turner Brokers. NYSAMLSs
