Welcome to this beautiful 4 - bedroom, 2 bath home located in the highly desirable Hickory Hills subdivision. Designed with today's lifestyle in mind, this home features an inviting open-concept floor plan, split floor plan, soaring high ceilings, and a cozy fireplace that creates the perfect gathering space for family and friends. The primary bedroom features double tray ceilings , two closets, jetted tub. Step outside to enjoy the fully fenced backyard with a shed, offering plenty of room for children, pets, or backyard barbecues. Hickory Hills golf course, restaurant, and club house provides a wonderful community atmosphere and recreational opportunities. Brand New roof, Plus this home is NOT in a flood zone, offering added peace of mind. Don't miss your opportunity to own this exceptional home that combines comfort, style, and an outstanding location! 55 inch TV remains as well as washer and dryer. Property is equipped with 5 solar ring security cameras .
Pending
$224,900
8025 Longwood Dr, Gautier, MS 39553
4beds
1,512sqft
Residential, Single Family Residence
Built in 2006
10,454 Square Feet Lot
$221,900 Zestimate®
$149/sqft
$-- HOA
What's special
Inviting open-concept floor planCozy fireplaceSoaring high ceilingsFully fenced backyardSplit floor plan
- 43 days |
- 49 |
- 4 |
Likely to sell faster than
Zillow last checked:
Listing updated:
Listed by:
Gena L Powell 228-861-1025,
Coldwell Banker Smith Home Rltrs-OS 228-872-3330
Source: MLS United,MLS#: 4154625
Facts & features
Interior
Bedrooms & bathrooms
- Bedrooms: 4
- Bathrooms: 2
- Full bathrooms: 2
Heating
- Central, Electric, Fireplace(s)
Cooling
- Ceiling Fan(s), Central Air, Electric
Appliances
- Included: Dishwasher, Free-Standing Refrigerator, Microwave, Oven, Washer/Dryer
- Laundry: In Garage
Features
- Cathedral Ceiling(s), Ceiling Fan(s), High Ceilings
- Flooring: Carpet, Ceramic Tile, Laminate, Other
- Has fireplace: Yes
- Fireplace features: Living Room, Wood Burning
Interior area
- Total structure area: 1,512
- Total interior livable area: 1,512 sqft
Video & virtual tour
Property
Parking
- Total spaces: 2
- Parking features: Garage Door Opener, Concrete
- Garage spaces: 2
Features
- Levels: One
- Stories: 1
- Patio & porch: Patio, Porch
- Exterior features: Private Yard, Rain Gutters
- Fencing: Back Yard,Wood,Fenced
Lot
- Size: 10,454 Square Feet
- Dimensions: 70.0 x 140.0
- Features: Level
Details
- Additional structures: Shed(s)
- Parcel number: 85442093.000
Construction
Type & style
- Home type: SingleFamily
- Property subtype: Residential, Single Family Residence
Materials
- Brick Veneer, Other
- Foundation: Slab
- Roof: Architectural Shingles
Condition
- Move In Ready
- New construction: No
- Year built: 2006
Utilities & green energy
- Sewer: Public Sewer
- Water: Public
- Utilities for property: Electricity Connected, Sewer Connected, Water Connected
Community & HOA
Community
- Features: Clubhouse, Golf, Near Entertainment, Restaurant
- Subdivision: Hickory Hill Ests
Location
- Region: Gautier
Financial & listing details
- Price per square foot: $149/sqft
- Tax assessed value: $122,276
- Annual tax amount: $1,643
- Date on market: 7/2/2026
- Electric utility on property: Yes
Estimated market value
$221,900
$211,000 - $233,000
$1,591/mo
Price history
| Date | Event | Price |
|---|---|---|
| 7/14/2026 | Pending sale | $224,900$149/sqft |
Source: MLS United #4154625 Report a problem | ||
| 7/2/2026 | Listed for sale | $224,900$149/sqft |
Source: MLS United #4154625 Report a problem | ||
Public tax history
| Year | Property taxes | Tax assessment |
|---|---|---|
| 2024 | $1,476 +3.6% | $23,506 |
| 2023 | $1,425 -2.3% | $23,506 |
| 2022 | $1,458 -0.7% | $23,506 -0.6% |
| 2021 | $1,469 +8.3% | $23,652 +107.9% |
| 2020 | $1,356 -1.1% | $11,379 |
| 2018 | $1,370 | $11,379 -0.2% |
| 2017 | $1,370 +11.6% | $11,404 +0.7% |
| 2016 | $1,228 | $11,320 -88% |
| 2015 | $1,228 +26.1% | $94,380 +870.7% |
| 2014 | $974 -1.3% | $9,723 |
| 2013 | $986 +3.9% | $9,723 +1% |
| 2012 | $950 -9.8% | $9,622 -10.7% |
| 2011 | $1,053 -1.3% | $10,776 -1% |
| 2010 | $1,067 +0.3% | $10,887 -2% |
| 2009 | $1,063 +0.9% | $11,109 |
| 2008 | $1,053 +6.7% | $11,109 +14.2% |
| 2007 | $987 | $9,730 |
Find assessor info on the county website
Monthly payment
Est. payment
Payment breakdown
Explore the cost of this home by adjusting the details. Changes won't be saved.Climate risks
Neighborhood: 39553
Nearby schools
GreatSchools rating
- 8/10Martin BluffGrades: PK-4Distance: 2.5 mi
- 5/10Gautier Middle SchoolGrades: 7-8Distance: 6.2 mi
- 6/10Gautier High SchoolGrades: 9-12Distance: 3.9 mi
Schools provided by the listing agent
- Elementary: Martin Bluff
- Middle: Gautier Middle School
- High: Gautier
Source: MLS United. This data may not be complete. We recommend contacting the local school district to confirm school assignments for this home.
- $--3 bd2 ba1.3k sqft8101 Longwood Dr, Gautier, MS 39553Sold

- $--4 bd2 ba1.5k sqft8021 Longwood Dr, Gautier, MS 39553Sold
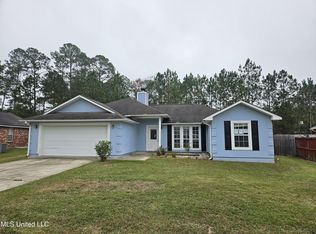
- $239,9003 bd2 ba1.5k sqft8105 Exchange St, Gautier, MS 39553Pending

- $8,490-- bd-- ba-- sqftExchange St, Gautier, MS 39553Off Market
- $7,000-- bd-- ba-- sqftExchange St, Gautier, MS 39553Off Market
- $7,720-- bd-- ba-- sqftExchange St, Gautier, MS 39553Off Market
- $7,000-- bd-- ba-- sqftExchange St, Gautier, MS 39553Off Market
- $7,000-- bd-- ba-- sqftExchange St, Gautier, MS 39553Off Market
A local agent can set up tours, give advice and negotiate with sellers.
A local lender can help you make sure your offer is ready when you are.
Similar homes
- $215,0003 bd2 ba1.5k sqft8204 Exchange St, Gautier, MS 39553For Sale
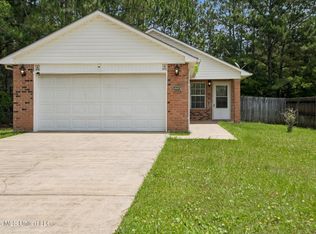 MLS ID #4150099, Shelby Martin, Patrimoine Properties LLC. MLS United
 - $279,0003 bd3 ba1.6k sqft2193 Bayou View Cir, Gautier, MS 39553For Sale
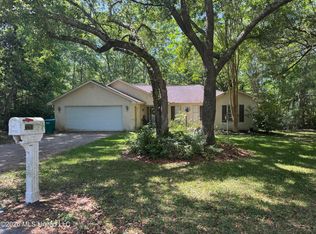 MLS ID #4146356, Suzanne C Martin, Coldwell Banker Smith Home Rltrs-Gautier. MLS United
 - $200,0004 bd2 ba1.9k sqft2301 Camino Grande St, Gautier, MS 39553For Sale
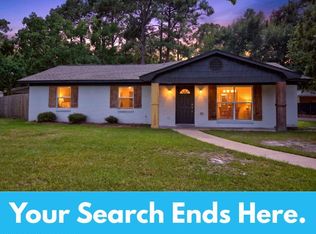 MLS ID #4158570, Mellissa K Fraiser, eAgent Atlas. MLS United
 - $239,5003 bd2 ba1.5k sqft3220 Tuna Rd, Gautier, MS 39553For Sale
 MLS ID #4158468, Jonathan D Griffin, Keller Williams. MLS United
 - $324,7113 bd3 ba1.7k sqft2021 Parkview Dr, Gautier, MS 39553For SaleMLS ID #4147352, Lisa Drew-Authement, The Demoran Realty Group. MLS United
- $239,9005 bd2 ba1.9k sqft2104 Westgate Pkwy, Gautier, MS 39553For SaleMLS ID #4151131, Charlie F Green, Charlie Green Real Estate. MLS United
- $269,9004 bd2 ba1.7k sqft2137 Sandalwood Pl, Gautier, MS 39553For SaleMLS ID #4154738, Lee Jordan, Century 21 Busch Realty Group. MLS United
- $224,9004 bd2 ba1.8k sqft1325 S 10th St, Ocean Springs, MS 39564For SaleMLS ID #4158048, Jessica Lancon, Epique. MLS United
- $230,0003 bd2 ba1.5k sqft8408 Clamshell Ave, Ocean Springs, MS 39564For SaleMLS ID #4158571, Jennifer S Dalgo, RE/MAX Results In Real Estate, Inc.. MLS United
- $210,0003 bd2 ba1.6k sqft3620 Cochran Ave, Moss Point, MS 39562For SaleMLS ID #4153382, Nancy Stone, Keller Williams. MLS United
- $224,8883 bd2 ba1.3k sqft2313 Paula Cir, Ocean Springs, MS 39564For SaleMLS ID #4154739, Billie Myrick, Moran. MLS United
- $224,5003 bd2 ba1.5k sqft6301 Cleo Dr, Moss Point, MS 39562For SaleMLS ID #4155303, Patrick Merrill, Coldwell Banker Smith Home Rltrs-Gautier. MLS United
- $230,0004 bd2 ba1.8k sqft117 Brackish Pl, Ocean Springs, MS 39564For SaleMLS ID #4151796, Tanner D Albrecht, Coastal Realty Group. MLS United
- $199,9003 bd2 ba1.2k sqft15509 Lyda Steen Dr, Biloxi, MS 39532For SaleMLS ID #4158633, Carl Watson, Century 21 Busch Realty Group. MLS United
- $155,0003 bd2 ba1.4k sqft2124 Chestwood Dr, Gautier, MS 39553For SaleMLS ID #4153475, Marenda Harper, Harper Realty, LLC.. MLS United
- $220,0003 bd2 ba1.1k sqft2024 Irma Cir, Ocean Springs, MS 39564For SaleMLS ID #4154282, Brandy Stinson, Century 21 Busch Realty Group. MLS United
- $220,0003 bd2 ba1.2k sqft15420 Anderson Dr, Biloxi, MS 39532For SaleMLS ID #4154591, Tim C Holmes, Commonwealth Realty, LLC. MLS United
- $268,5003 bd2 ba1.7k sqft3424 N 9th St, Ocean Springs, MS 39564For SaleMLS ID #4158675, Jordan Brown, NextHome Simplicity (BOF). MLS United
- $219,9003 bd2 ba1.5k sqft1520 S 10th St, Ocean Springs, MS 39564For SaleMLS ID #4155042, Gianna Giambelluca, RE/MAX Results In Real Estate, Inc.. MLS United
- $250,0003 bd2 ba1.3k sqft11801 Jim Ramsay Rd, Vancleave, MS 39565For SaleMLS ID #4156321, Jona S White, RE/MAX Results In Real Estate, Inc.. MLS United
