Welcome home to this spacious 4-bedroom, 3 full bath home offering plenty of room for comfortable everyday living and entertaining. Inside you will find an open floor plan with generously sized living space and ample room for all your needs. The lower level provides additional possibilities for recreation, entertaining or extra living space with a bedroom and full bath. Outside enjoy early mornings or late evenings on the covered deck with a yard with room to relax and create your own outdoor retreat. Schedule your private showing to see all this home has to offer!
For sale
$295,000
803 12th Ter, Pleasant Grove, AL 35127
4beds
2,418sqft
Single Family Residence
Built in 1978
0.34 Acres Lot
$292,400 Zestimate®
$122/sqft
$-- HOA
What's special
- 15 days
- 297
- 24
Likely to sell faster than
Zillow last checked:
Listing updated:
Listed by:
Tammie King 205-240-2554,
Norluxe Realty Birmingham LLC
Source: GALMLS,MLS#: 21465498
Facts & features
Interior
Bedrooms & bathrooms
- Bedrooms: 4
- Bathrooms: 3
- Full bathrooms: 3
Rooms
- Room types: Bedroom, Den/Family (ROOM), Bathroom, Kitchen, Living/Dining (ROOM), Master Bathroom, Master Bedroom
Primary bedroom
- Level: First
Bedroom 1
- Level: First
Bedroom 2
- Level: First
Bedroom 3
- Level: Basement
Primary bathroom
- Level: First
Bathroom 1
- Level: First
Family room
- Level: First
Kitchen
- Features: Laminate Counters
- Level: First
Basement
- Area: 868
Heating
- Central
Cooling
- Central Air, Ceiling Fan(s), Whole House Fan
Appliances
- Included: ENERGY STAR Qualified Appliances, Dishwasher, Stainless Steel Appliance(s), Stove-Electric, Gas Water Heater
- Laundry: Gas Dryer Hookup, Washer Hookup, Main Level, Other, Yes
Features
- Recessed Lighting, Crown Molding, Separate Shower, Tub/Shower Combo
- Flooring: Carpet, Laminate, Tile
- Windows: Double Pane Windows
- Basement: Full,Finished,Daylight
- Attic: Pull Down Stairs,Yes
- Number of fireplaces: 1
- Fireplace features: Brick (FIREPL), Den, Gas
Interior area
- Total interior livable area: 2,418 sqft
- Finished area above ground: 1,550
- Finished area below ground: 868
Video & virtual tour
Property
Parking
- Total spaces: 3
- Parking features: Driveway, On Street, Garage Faces Side
- Garage spaces: 2
- Carport spaces: 1
- Covered spaces: 3
- Has uncovered spaces: Yes
Features
- Levels: One
- Stories: 1
- Patio & porch: Covered (DECK), Screened (DECK), Deck
- Pool features: None
- Has spa: Yes
- Spa features: Bath
- Fencing: Fenced
- View description: None
- Waterfront features: No
Lot
- Size: 0.34 Acres
Details
- Additional structures: Storage
- Parcel number: 3000071004013.000
- Special conditions: N/A
Construction
Type & style
- Home type: SingleFamily
- Property subtype: Single Family Residence
Materials
- Vinyl Siding
- Foundation: Basement
Condition
- Year built: 1978
Utilities & green energy
- Sewer: Septic Tank
- Water: Public
Green energy
- Energy efficient items: Lighting, Thermostat
Community & HOA
Community
- Security: Security System
- Subdivision: Highland Forest
Location
- Region: Pleasant Grove
Financial & listing details
- Price per square foot: $122/sqft
- Tax assessed value: $197,500
- Annual tax amount: $1,530
- Price range: $295K - $295K
- Date on market: 9/19/2026
Estimated market value
$292,400
$278,000 - $307,000
$1,800/mo
Price history
| Date | Event | Price |
|---|---|---|
| 10/1/2026 | Listed for sale | $295,000+226.9%$122/sqft |
Source:  GALMLS #21465498 Report a problem GALMLS #21465498 Report a problem | ||
| 4/15/2026 | Sold | $90,250$37/sqft |
Source: Public Record Report a problem | ||
Public tax history
| Year | Property taxes | Tax assessment |
|---|---|---|
| 2025 | $1,530 | $19,760 |
| 2024 | $1,530 | $19,760 |
| 2023 | $1,530 +12.8% | $19,760 +12.3% |
| 2022 | $1,357 +10.6% | $17,600 +10.1% |
| 2021 | $1,227 +3.1% | $15,980 +3% |
| 2020 | $1,190 +1.5% | $15,520 +1.4% |
| 2019 | $1,173 +15.3% | $15,300 +14.5% |
| 2018 | $1,017 +5.5% | $13,360 +5.2% |
| 2017 | $964 -52.3% | $12,700 -49.6% |
| 2016 | $2,020 +96.7% | $25,220 +87.1% |
| 2015 | $1,027 +1.1% | $13,480 +1.5% |
| 2014 | $1,016 -4.4% | $13,280 |
| 2013 | $1,063 | $13,280 +0.1% |
| 2012 | $1,063 -1.5% | $13,270 -1.5% |
| 2011 | $1,079 | $13,470 |
| 2010 | $1,079 | $13,470 |
| 2009 | $1,079 -2.2% | $13,470 -2.2% |
| 2008 | $1,104 +4.1% | $13,780 +4.1% |
| 2007 | $1,061 -44.9% | $13,240 -44.9% |
| 2006 | $1,926 +95.6% | $24,044 +95.6% |
| 2005 | $984 +2.6% | $12,290 -48.7% |
| 2004 | $960 +4.2% | $23,960 +4.2% |
| 2003 | $921 +49.7% | $23,000 +123.1% |
| 2002 | $616 | $10,310 |
| 2001 | $616 | $10,310 |
| 2000 | $616 | $10,310 |
Find assessor info on the county website
Monthly payment
Est. payment
Payment breakdown
Explore the cost of this home by adjusting the details. Changes won't be saved.Climate risks
Neighborhood: 35127
Nearby schools
Schools provided by the listing agent
- Elementary: Pleasant Grove (jefferson County)
- Middle: Pleasant Grove
- High: Pleasant Grove
Source: GALMLS. This data may not be complete. We recommend contacting the local school district to confirm school assignments for this home.
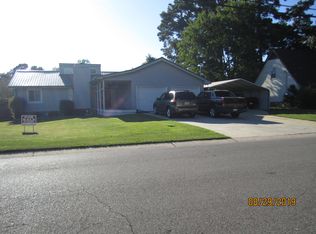
Similar homes
- $274,9004 bd3 ba1.9k sqft1132 4th Way, Pleasant Grove, AL 35127For Sale
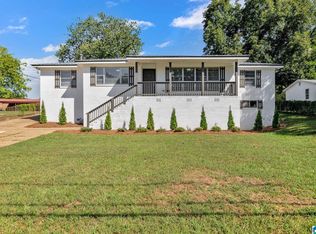
 MLS ID #21466525, Regenia Lenoir, Sweet HOMElife Real Estate. GALMLS
 - $299,9003 bd3 ba2.2k sqft1235 13th Way, Pleasant Grove, AL 35127For Sale
 MLS ID #21457053, Tammie King, Norluxe Realty Birmingham LLC. GALMLS
 - $--3 bd2 ba1.7k sqft540 10th Ave, Pleasant Grove, AL 35127Auction
 Auction.com 1
 - $--3 bd2 ba1.4k sqft1014 10th St, Pleasant Grove, AL 35127Auction
 ServiceLink Auction
 - $275,0005 bd3 ba3k sqft1133 4th Plz, Pleasant Grove, AL 35127For SaleMLS ID #21464672, Christie Tucker, RealtySouth-I459 Southwest. GALMLS
- $237,0004 bd3 ba2.1k sqft1223 6th St, Pleasant Grove, AL 35127For SaleMLS ID #21451695, Nakia Walker, Opendoor Brokerage LLC. GALMLS
- $313,9005 bd3 ba2.6k sqft817 4th Ave, Pleasant Grove, AL 35127For SaleMLS ID #21451223, Hannah McCandless, Anderson Realty Company LLC. GALMLS
- $315,0003 bd3 ba2.2k sqft113 Fairlane Dr, Pleasant Grove, AL 35127For SaleMLS ID #21464050, Alejandra Sanchez, ERA King Real Estate. GALMLS
- $369,9003 bd3 ba2.2k sqft952 6th St, Pleasant Grove, AL 35127For SaleMLS ID #21464523, Kendra Taylor, RealtySouth-I459 Southwest. GALMLS
- $255,9003 bd2 ba2.1k sqftSpectrum, Pleasant Grove, AL 35127For SaleMLS ID #21461335, Larissa Hall, Dreamtree Realty. GALMLS
- $259,9004 bd2 ba1.9k sqft531 Tinker St, Bessemer, AL 35023For SaleMLS ID #21466661, Dorothy Crim, Sun Real Estate, Inc.-- Birmingham. GALMLS
- $229,5004 bd2 ba1.7k sqft713 3rd Ter, Pleasant Grove, AL 35127For SaleMLS ID #21462369, Chatman Hill-Crayton, Keller Williams Realty Vestavia. GALMLS
- $229,0003 bd2 ba1.9k sqft929 5th Way, Pleasant Grove, AL 35127For SaleMLS ID #21461537, Brad Bozeman, ARC Realty Vestavia. GALMLS
- $294,5003 bd3 ba2.6k sqft248 Rock Creek Rd, Mulga, AL 35118For SaleMLS ID #21464091, Beth Wyatt, ARC Realty Vestavia. GALMLS
- $225,0003 bd2 ba1.4k sqft1253 4th Way, Pleasant Grove, AL 35127For SaleMLS ID #21463314, Nakia Walker, Opendoor Brokerage LLC. GALMLS
- $249,9003 bd2 ba1.6k sqft1342 4th Ave, Pleasant Grove, AL 35127For SaleMLS ID #21459723, Amy Spinks, Realty Pros, LLC. GALMLS
