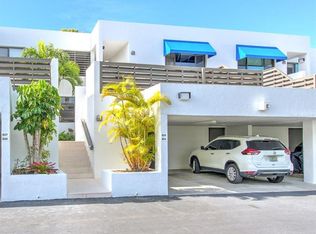
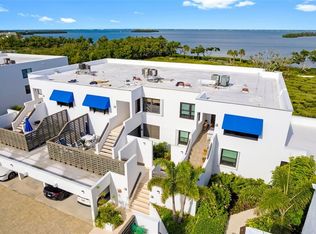
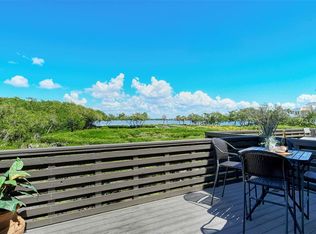
Under contract-accepting backup offers. Welcome to the true tropical oasis of Bayport Beach & Tennis Club, a Longboat Key Gulf to Bay community. Bayport was designed by Tim Siebert, one of the founding architects of the renowned Sarasota School of Architecture and is recognized for its award-winning, timeless design. Bayport offers 27 lushly landscaped acres with 1,200 feet of private beach. This tastefully renovated second-floor unit offers two expansive bedrooms and two beautiful bathrooms and comes fully turn-key. This unit was curated with attention to detail and functionality in mind. The kitchen offers plenty of storage, stainless steel appliances, quartz countertops and beautiful accent details. Enjoy three patios that allow for great indoor/outdoor living. Fully equipped with Hurricane impact doors and windows. One under building parking space included, along with a locked storage closet - perfect for bikes and beach gear. When not at the beach, enjoy the meticulously kept nature trails, landscaped grounds and wildlife. Just steps away from the well appointed clubhouse is equipped with a Junior-Olympic sized heated pool, four har-tru tennis courts, a fitness center and more. In addition, Bayport residents are proud of their active social and recreational calendar. Water enthusiasts can utilize the secluded fishing pier that stretches out onto Sarasota Bay; to fish, watch the sunrise, the Manatees swim or the Egrets wading among the mangrove trees. Residents also benefit from conveniently located on-site paddle board and kayak launch and storage areas. Bayport residents enjoy an array of restaurants locally, and the convenience of a nearby supermarket, pharmacy and boutique shops. Recreational enthusiasts also benefit from the nearby Bayfront Park which offers a popular pickle-ball program, dog park and other bayside activities. The nearby Longboat Key Club offers private access to championship waterfront golf, extensive leisure activities and boating facilities. Within minutes, one can access the famous St Armand's Circle with its exceptional shopping and dining amenities. From there, cross the iconic Ringling Bridge to downtown Sarasota, which is well known for world-class theater, culture and dining.
Accepting backups
$775,000
803 BAYPORT WAY #803, LONGBOAT KEY, FL 34228
2beds
1,456sqft
Condominium
Built in 1981
-- sqft lot
$-- Zestimate®
$532/sqft
$1,928/mo HOA
What's special
Tastefully renovated second-floor unitFully turn-keyTwo expansive bedroomsTwo beautiful bathroomsBeautiful accent detailsQuartz countertopsJunior-olympic sized heated pool
- 158 days
- 58
- 1
Zillow last checked:
Listing updated:
Listed by:
Alexis Smith-Frady 352-225-1724,
COMPASS FLORIDA LLC 941-279-3630
Source: Stellar MLS,MLS#: A4686552 Originating MLS: Sarasota - Manatee
Originating MLS: Sarasota - Manatee
Facts & features
Interior
Bedrooms & bathrooms
- Bedrooms: 2
- Bathrooms: 2
- Full bathrooms: 2
Primary bedroom
- Features: Walk-In Closet(s)
- Level: Second
- Area: 214.2 Square Feet
- Dimensions: 12.6x17
Bedroom 2
- Features: Walk-In Closet(s)
- Level: Second
- Area: 180 Square Feet
- Dimensions: 15x12
Dining room
- Level: Second
- Area: 128 Square Feet
- Dimensions: 12.8x10
Kitchen
- Level: Second
- Area: 132.84 Square Feet
- Dimensions: 8.1x16.4
Living room
- Level: Second
- Area: 289 Square Feet
- Dimensions: 17x17
Heating
- Central
Cooling
- Central Air
Appliances
- Included: Dishwasher, Dryer, Microwave, Range, Range Hood, Refrigerator, Washer
- Laundry: Inside, Laundry Closet
Features
- Ceiling Fan(s), Living Room/Dining Room Combo, Primary Bedroom Main Floor, Stone Counters, Thermostat, Walk-In Closet(s)
- Flooring: Carpet, Ceramic Tile
- Doors: Sliding Doors
- Windows: Hurricane Shutters/Windows
- Has fireplace: No
- Furnished: Yes
Interior area
- Total structure area: 1,801
- Total interior livable area: 1,456 sqft
Video & virtual tour
Property
Parking
- Total spaces: 1
- Parking features: Assigned, Covered, Guest, Under Building
- Carport spaces: 1
Features
- Levels: One
- Stories: 1
- Exterior features: Balcony, Storage, Tennis Court(s)
- On waterfront: Yes
- Waterfront features: Gulf/Ocean Front, Waterfront, Bay/Harbor, Beach, Gulf/Ocean, Gulf/Ocean to Bay, Bay/Harbor Access, Beach Access, Beach - Access Deeded, Gulf/Ocean to Bay Access, Fishing Pier
Lot
- Features: Above Flood Plain
- Residential vegetation: Mature Landscaping
Details
- Parcel number: 0002146003
- Zoning: R6MX
- Special conditions: None
Construction
Type & style
- Home type: Condo
- Property subtype: Condominium
Materials
- Block
- Foundation: Block, Stem Wall
- Roof: Built-Up
Condition
- New construction: No
- Year built: 1981
Utilities & green energy
- Sewer: Public Sewer
- Water: Public
- Utilities for property: BB/HS Internet Available, Cable Connected, Electricity Connected, Public, Underground Utilities, Water Connected
Green energy
- Water conservation: Fl. Friendly/Native Landscape
Community & HOA
Community
- Features: Gulf/Ocean Front, Water Access, Waterfront, Buyer Approval Required, Community Mailbox, Deed Restrictions, Fitness Center, Pool
- Security: Fire/Smoke Detection Integration
- Pet fee: $0 monthly
- Subdivision: BAYPORT BCH & TEN PH E
HOA
- Has HOA: No
- Amenities included: Cable TV, Clubhouse, Fitness Center, Maintenance, Pool, Recreation Facilities, Shuffleboard Court, Tennis Court(s), Trail(s)
- Services included: Cable TV, Common Area Taxes, Community Pool, Insurance, Internet, Maintenance Structure, Maintenance Grounds, Manager, Pest Control, Pool Maintenance, Recreational Facilities, Sewer, Trash, Water
- HOA fee: $1,928 monthly
- HOA name: Amanda Carter
- HOA phone: 941-383-7000
Location
- Region: Longboat Key
Financial & listing details
- Price per square foot: $532/sqft
- Tax assessed value: $495,000
- Annual tax amount: $6,375
- Date on market: 3/23/2026
- Cumulative days on market: 60 days
- Listing terms: Cash,Conventional
- Ownership: Condominium
- Total actual rent: 0
- Electric utility on property: Yes
- Road surface type: Brick, Other
Estimated market value
Not available
Estimated sales range
Not available
Not available
Price history
| Date | Event | Price |
|---|---|---|
| 8/11/2026 | Listed for sale | $775,000$532/sqft |
Source:  Stellar MLS #A4686552 Report a problem Stellar MLS #A4686552 Report a problem | ||
| 7/8/2026 | Contingent | $775,000$532/sqft |
Source: Stellar MLS #A4686552 Report a problem | ||
| 5/14/2026 | Pending sale | $775,000$532/sqft |
Source: Stellar MLS #A4686552 Report a problem | ||
| 3/23/2026 | Listed for sale | $775,000+106.7%$532/sqft |
Source: Stellar MLS #A4686552 Report a problem | ||
| 8/21/2024 | Listing removed | -- |
Source: Stellar MLS #A4600689 Report a problem | ||
| 2/22/2024 | Listed for rent | $4,800$3/sqft |
Source: Stellar MLS #A4600689 Report a problem | ||
| 4/10/2019 | Sold | $375,000+92.3%$258/sqft |
Source: Public Record Report a problem | ||
| 3/20/1996 | Sold | $195,000$134/sqft |
Source: Public Record Report a problem | ||
Public tax history
| Year | Property taxes | Tax assessment |
|---|---|---|
| 2025 | $6,376 +9.1% | $495,000 +1% |
| 2024 | $5,846 +2.2% | $489,924 +3% |
| 2023 | $5,720 +2% | $475,654 +3% |
| 2022 | $5,610 +18.6% | $461,800 +36% |
| 2021 | $4,730 +8% | $339,570 +10% |
| 2020 | $4,382 -4.3% | $308,700 -5.2% |
| 2019 | $4,579 | $325,500 +2.6% |
| 2018 | $4,579 +2.2% | $317,400 -2.1% |
| 2017 | $4,478 +1.2% | $324,300 +5.2% |
| 2016 | $4,427 | $308,300 +4.4% |
| 2015 | $4,427 +8.5% | $295,300 +11.6% |
| 2014 | $4,079 +2.7% | $264,700 |
| 2013 | $3,971 +2.7% | $264,700 +0.5% |
| 2012 | $3,865 +0.3% | $263,500 -1.2% |
| 2011 | $3,853 -2.8% | $266,700 -0.1% |
| 2010 | $3,965 -29.9% | $267,000 -19.2% |
| 2009 | $5,658 | $330,400 -20.6% |
| 2008 | $5,658 -12.8% | $416,200 -12.7% |
| 2007 | $6,492 | $476,900 +0.3% |
| 2006 | -- | $475,300 +12.2% |
| 2005 | -- | $423,494 +19.8% |
| 2004 | $5,573 +4% | $353,500 +9.4% |
| 2003 | $5,357 +18.2% | $322,998 +23% |
| 2002 | $4,533 +40.3% | $262,600 +35% |
| 2001 | $3,231 +8.1% | $194,482 +10% |
| 2000 | $2,990 | $176,802 |
Find assessor info on the county website
Monthly payment
Est. payment
Payment breakdown
Explore the cost of this home by adjusting the details. Changes won't be saved.Climate risks
Neighborhood: 34228
Nearby schools
Schools provided by the listing agent
- Elementary: Southside Elementary
- Middle: Booker Middle
- High: Booker High
Source: Stellar MLS. This data may not be complete. We recommend contacting the local school district to confirm school assignments for this home.
Similar homes
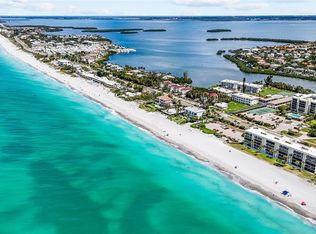
- $675,0002 bd2 ba1.3k sqft3330 GULF OF MEXICO DRIVE #107D, LONGBOAT KEY, FL 34228For Sale
 MLS ID #A4692214, Jesse Griffin, CENTURY 21 BEGGINS ENTERPRISES. Stellar MLS
 - $875,0003 bd2 ba1.3k sqft5320 GULF OF MEXICO DRIVE #204, LONGBOAT KEY, FL 34228For Sale
 MLS ID #A4702983, Suzanne Welch, EXP REALTY LLC. Stellar MLS
 - $949,0002 bd2 ba1.3k sqft806 BAYPORT WAY #806, LONGBOAT KEY, FL 34228For Sale
 MLS ID #TB8489326, Antonietta Car, KELLER WILLIAMS SUBURBAN TAMPA. Stellar MLS
 - $689,0002 bd2 ba1.2k sqft3240 GULF OF MEXICO DRIVE #B504, LONGBOAT KEY, FL 34228For Sale
 MLS ID #A4702237, Toni Zarghami, KW COASTAL LIVING III. Stellar MLS
 - $880,0002 bd2 ba1.5k sqft3240 GULF OF MEXICO DRIVE #B402, LONGBOAT KEY, FL 34228For SaleMLS ID #A4686024, Monica DeSomma, PREFERRED SHORE LLC. Stellar MLS
- $975,0002 bd2 ba1.3k sqft4325 GULF OF MEXICO DRIVE #402, LONGBOAT KEY, FL 34228For SaleMLS ID #A4701748, Sharon Meier, PREMIER SOTHEBY'S INTERNATIONAL REALTY. Stellar MLS
- $479,0002 bd2 ba1k sqft4340 FALMOUTH DRIVE #D-204, LONGBOAT KEY, FL 34228For SaleMLS ID #A4698081, Jonna Humphries, WAGNER REALTY. Stellar MLS
- $450,0002 bd2 ba1.3k sqft711 SPANISH DRIVE S #211, LONGBOAT KEY, FL 34228For SaleMLS ID #A4702742, Geoff Scalera, AUM FLORIDA REAL ESTATE LLC. Stellar MLS
- $599,9002 bd3 ba1.4k sqft848 EVERGREEN WAY, LONGBOAT KEY, FL 34228For SaleMLS ID #A4698229, Rex Glasson, DOUGLAS ELLIMAN. Stellar MLS
- $580,0002 bd2 ba1.1k sqft4234 GULF OF MEXICO DRIVE #E2, LONGBOAT KEY, FL 34228For SaleMLS ID #A4667654, Lenore Treiman, MICHAEL SAUNDERS & COMPANY. Stellar MLS
- $649,9992 bd2 ba1.1k sqft5260 GULF OF MEXICO DRIVE #403, LONGBOAT KEY, FL 34228For SaleMLS ID #A4677090, Kaitlin Kuhn, MICHAEL SAUNDERS & COMPANY. Stellar MLS
- $425,0002 bd2 ba1.2k sqft3240 GULF OF MEXICO DRIVE #B104, LONGBOAT KEY, FL 34228For SaleMLS ID #A4688243, Laura Rode, KW COASTAL LIVING III. Stellar MLS
- $425,0002 bd2 ba1.1k sqft4390 EXETER DRIVE #107, LONGBOAT KEY, FL 34228For SaleMLS ID #A4700306, Sharon Meier, PREMIER SOTHEBY'S INTERNATIONAL REALTY. Stellar MLS
- $569,0002 bd2 ba1.3k sqft524 SPANISH DRIVE S #125, LONGBOAT KEY, FL 34228For SaleMLS ID #A4698047, Adrienne Scott, MICHAEL SAUNDERS & COMPANY. Stellar MLS
- $699,0002 bd2 ba2k sqft76 TIDY ISLAND BOULEVARD, BRADENTON, FL 34210For SaleMLS ID #A4652757, Jordan Chancey, PA, MATTHEW GUTHRIE AND ASSOCIATES REALTY LLC. Stellar MLS
- $589,0002 bd3 ba1.4k sqft508 FOREST WAY #508, LONGBOAT KEY, FL 34228For SaleMLS ID #N6144572, Kevin Hanley, KELLER WILLIAMS ISLAND LIFE REAL ESTATE. Stellar MLS
- $695,0002 bd2 ba1.1k sqft800 BENJAMIN FRANKLIN DRIVE #110, SARASOTA, FL 34236For SaleMLS ID #A4680696, Jessie Hayre, BRIGHT REALTY. Stellar MLS
- $785,0002 bd2 ba2.1k sqft71 TIDY ISLAND BOULEVARD, BRADENTON, FL 34210For SaleMLS ID #A4674328, Jordan Chancey, PA, MATTHEW GUTHRIE AND ASSOCIATES REALTY LLC. Stellar MLS
- $915,0003 bd2 ba1.9k sqft100 SANDS POINT ROAD #303, LONGBOAT KEY, FL 34228For SaleMLS ID #A4696825, Diane Smith, KELLER WILLIAMS ON THE WATER S. Stellar MLS
- $685,0002 bd2 ba1k sqft1801 GULF DRIVE N #142, BRADENTON BEACH, FL 34217For SaleMLS ID #A4688086, Gregory Zies, LLC, RE/MAX ALLIANCE GROUP. Stellar MLS
