Beautifully Updated Home with Mother-in-Law Suite
Nestled on a quiet cul-de-sac at 803 Cedar St, Prairie Grove, AR, this 4-bed, 3-bath home offers incredible multi-generational living just a 3-minute walk to the middle school.
Inside, enjoy fresh paint, an extra-large living room, and a kitchen with a gas range. Big-ticket items are already done: the HVAC, roof, and water heater were all replaced ~4 years ago.
A professionally converted garage features a premium Mother-in-Law Suite, complete with a kitchenette, closet, private bath, and handicap accessibility—perfect for guests or extended family.
Outdoor Oasis
The fully privacy-fenced backyard is an entertainer’s dream:
-Covered porch for bird watching and coffee drinking.
-Grilling deck & relaxing hot tub, plus a garden area.
-Detached workshop for hobbies/storage.
-Beautiful landscaping with mature shade trees.
Move-in ready peace of mind in a fantastic, established neighborhood.
Schedule your tour today!
For sale
$385,000
803 Cedar Ln, Prairie Grove, AR 72753
4beds
2,222sqft
Single Family Residence
Built in 2000
0.33 Acres Lot
$-- Zestimate®
$173/sqft
$-- HOA
What's special
Garden areaProfessionally converted garageQuiet cul-de-sacHandicap accessibilityRelaxing hot tubPremium mother-in-law suitePrivate bath
- 112 days
- 128
- 7
Zillow last checked:
Listing updated:
Listed by:
Justine Reed 479-756-1003,
Weichert REALTORS - The Griffin Company Springdale 479-756-1003
Source: ArkansasOne MLS,MLS#: 1352321 Originating MLS: Northwest Arkansas Board of REALTORS MLS
Originating MLS: Northwest Arkansas Board of REALTORS MLSFacts & features
Interior
Bedrooms & bathrooms
- Bedrooms: 4
- Bathrooms: 3
- Full bathrooms: 3
Heating
- Central, Ductless, Gas
Cooling
- Central Air, Ductless, Electric
Appliances
- Included: Dishwasher, Disposal, Gas Range, Gas Water Heater, Refrigerator, Range Hood, ENERGY STAR Qualified Appliances
- Laundry: Washer Hookup, Dryer Hookup
Features
- Attic, Ceiling Fan(s), Hot Tub/Spa, Split Bedrooms, Storage
- Flooring: Luxury Vinyl Plank
- Windows: Double Pane Windows
- Has basement: No
- Number of fireplaces: 1
- Fireplace features: Free Standing, Gas Starter
Interior area
- Total structure area: 2,222
- Total interior livable area: 2,222 sqft
Video & virtual tour
Property
Parking
- Total spaces: 1
- Parking features: Detached, Garage
- Has garage: Yes
- Covered spaces: 1
Accessibility
- Accessibility features: Wheelchair Access, Accessible Doors
Features
- Levels: One
- Stories: 1
- Patio & porch: Covered, Patio, Porch
- Exterior features: Concrete Driveway
- Has spa: Yes
- Spa features: Hot Tub
- Fencing: Back Yard,Privacy,Wood
- Waterfront features: None
Lot
- Size: 0.33 Acres
- Features: Central Business District, Cul-De-Sac, City Lot, Landscaped, Level, Near Park, Subdivision
Details
- Additional structures: Outbuilding
- Parcel number: 80519617000
- Special conditions: None
Construction
Type & style
- Home type: SingleFamily
- Architectural style: Contemporary
- Property subtype: Single Family Residence
Materials
- Brick
- Foundation: Slab
- Roof: Architectural,Shingle
Condition
- New construction: No
- Year built: 2000
Utilities & green energy
- Sewer: Public Sewer
- Water: Public
- Utilities for property: Electricity Available, Natural Gas Available, Sewer Available, Water Available
Green energy
- Energy efficient items: Appliances
Community & HOA
Community
- Features: Near Schools, Park, Shopping
- Security: Fire Alarm, Smoke Detector(s)
- Subdivision: Prairie Oaks One
HOA
- Has HOA: No
Location
- Region: Prairie Grove
Financial & listing details
- Price per square foot: $173/sqft
- Tax assessed value: $258,350
- Annual tax amount: $1,255
- Date on market: 6/17/2026
- Cumulative days on market: 112 days
- Listing terms: Conventional,FHA,VA Loan
- Road surface type: Paved
Estimated market value
Not available
Estimated sales range
Not available
Not available
Price history
| Date | Event | Price |
|---|---|---|
| 6/17/2026 | Listed for sale | $385,000+102.6%$173/sqft |
Source:  ArkansasOne MLS #1352321 Report a problem ArkansasOne MLS #1352321 Report a problem | ||
| 8/21/2018 | Sold | $190,000$86/sqft |
Source: Public Record Report a problem | ||
Public tax history
| Year | Property taxes | Tax assessment |
|---|---|---|
| 2025 | $1,255 +0.4% | $35,735 +4.5% |
| 2024 | $1,250 -1.7% | $34,181 +4.8% |
| 2023 | $1,272 -2.4% | $32,627 +5% |
| 2022 | $1,303 +5.9% | $31,073 +4.5% |
| 2021 | $1,230 +6.8% | $29,722 -12% |
| 2020 | $1,151 +1.4% | $33,770 +25% |
| 2019 | $1,135 +1.4% | $27,020 |
| 2018 | $1,120 -23.1% | $27,020 |
| 2017 | $1,456 +13.7% | $27,020 +13.7% |
| 2016 | $1,281 | $23,760 |
| 2015 | $1,281 | $23,760 +2.6% |
| 2014 | $1,281 +15.4% | $23,160 |
| 2013 | $1,109 | $23,160 |
| 2012 | $1,109 | $23,160 |
| 2011 | -- | $23,160 |
| 2010 | -- | $23,160 -14.6% |
| 2009 | $1,430 +7.3% | $27,130 +4.3% |
| 2008 | $1,332 +16.7% | $26,016 +20% |
| 2007 | $1,142 | $21,680 |
| 2006 | -- | -- |
| 2005 | -- | $21,680 -45.7% |
| 2004 | -- | $39,960 |
| 2003 | -- | -- |
Find assessor info on the county website
Monthly payment
Est. payment
Payment breakdown
Explore the cost of this home by adjusting the details. Changes won't be saved.Climate risks
Neighborhood: 72753
Nearby schools
Schools provided by the listing agent
- District: Prairie Grove
Source: ArkansasOne MLS. This data may not be complete. We recommend contacting the local school district to confirm school assignments for this home.

Similar homes
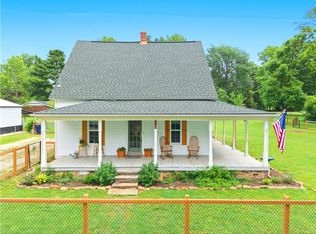
- $349,0004 bd2 ba2.1k sqft202 W Graham St, Prairie Grove, AR 72753For Sale
 MLS ID #1347141, Matt Ford, Keller Williams Market Pro Realty. ArkansasOne MLS
 - $311,9003 bd2 ba1.8k sqft400 Beca Ln, Prairie Grove, AR 72753For Sale
 MLS ID #1361216, Joanie Hannah, Realty Mart. ArkansasOne MLS
 - $337,0004 bd2 ba2.6k sqft203 S Neal St, Prairie Grove, AR 72753For Sale
 MLS ID #1360489, Dave Hodges Team, Keller Williams Market Pro Realty. ArkansasOne MLS
 - $324,9003 bd2 ba1.8k sqft800 Custer St, Prairie Grove, AR 72753For Sale
 MLS ID #1348727, Dustin Scott, Weichert REALTORS - The Griffin Company Springdale. ArkansasOne MLS
