Price Improvement & ne open houses this weekend 10/4! Get it before it is gone! Wonderful first floor condo located in a great location close to everything Frederick has to offer! 2-bedroom, 1 bath, generous sized living room with built in bookcase opens to the dining area and offers patio access. The primary bedroom is very spacious with an ensuite walk-in closet and access to the bathroom. New HVAC in 2022, new hot water heater in 2024, new dishwasher in 2026 and new windows in 2018. Great location for pet owners with a very short walk to Riverwalk Park and a few minutes to the local dog park. Commuting is a breeze from your new home and 10 minutes or less to get into downtown Frederick! The water and sewer charges are included in the monthly condo fee (no separate bill). The home is on the back side of the building facing green space and Dogwood Drive (no parking lot view here!). Don't miss this gem! Schedule a time to see it before it is gone!
For sale
Price cut: $2.9K (10/4)
$212,000
803 Stratford Way APT B, Frederick, MD 21701
2beds
1,100sqft
Condominium
Built in 1988
-- sqft lot
$211,900 Zestimate®
$193/sqft
$349/mo HOA
What's special
Ensuite walk-in closetPatio access
- 57 days
- 360
- 19
Zillow last checked:
Listing updated:
Listed by:
Nico Makuch 443-305-9045,
JPAR Stellar Living 3019449070
Source: Bright MLS,MLS#: MDFR2087242
Facts & features
Interior
Bedrooms & bathrooms
- Bedrooms: 2
- Bathrooms: 1
- Full bathrooms: 1
- Main level bathrooms: 1
- Main level bedrooms: 2
Heating
- Central, Forced Air, Electric
Cooling
- Central Air, Electric
Appliances
- Included: Disposal, Dryer, ENERGY STAR Qualified Dishwasher, Oven/Range - Electric, Refrigerator, Range Hood, Washer, Water Heater, Electric Water Heater
- Laundry: Dryer In Unit, Washer In Unit, In Unit
Features
- Bathroom - Tub Shower, Built-in Features, Chair Railings, Combination Dining/Living, Dining Area, Open Floorplan, Walk-In Closet(s)
- Flooring: Carpet, Wood
- Has basement: No
- Has fireplace: No
Interior area
- Total structure area: 1,100
- Total interior livable area: 1,100 sqft
- Finished area above ground: 1,100
Property
Parking
- Total spaces: 1
- Parking features: Assigned, Parking Space Conveys, Paved, Unassigned, Parking Lot
- Details: Assigned Parking, Assigned Space #: 803B
Accessibility
- Accessibility features: None
Features
- Levels: Three
- Stories: 3
- Pool features: None
Details
- Additional structures: Above Grade
- Parcel number: 02152436
- Zoning: RES
- Special conditions: Standard
Construction
Type & style
- Home type: Condo
- Architectural style: Transitional,Traditional
- Property subtype: Condominium
- Attached to another structure: Yes
Materials
- Brick Front, Stick Built
Condition
- New construction: No
- Year built: 1988
Utilities & green energy
- Sewer: Public Sewer
- Water: Public
- Utilities for property: Cable Available, Electricity Available, Fiber Optic
Community & HOA
Community
- Condo and coop fee: $349 monthly
- Subdivision: Fredericktowne Village
HOA
- Has HOA: No
- Amenities included: None
- Services included: Common Area Maintenance, Maintenance Structure, Maintenance Grounds, Management, Snow Removal, Sewer, Trash, Water
- HOA name: The Talbots I
Location
- Region: Frederick
Financial & listing details
- Price per square foot: $193/sqft
- Tax assessed value: $198,333
- Annual tax amount: $3,678
- Date on market: 8/15/2026
- Listing agreement: Exclusive Agency
- Listing terms: Cash,Conventional,FHA,VA Loan
- Ownership: Condominium
Estimated market value
$211,900
$201,000 - $222,000
$1,828/mo
Price history
| Date | Event | Price |
|---|---|---|
| 10/4/2026 | Price change | $212,000-1.3%$193/sqft |
Source:  Bright MLS #MDFR2087242 Report a problem Bright MLS #MDFR2087242 Report a problem | ||
| 9/5/2026 | Price change | $214,900-4.4%$195/sqft |
Source: Bright MLS #MDFR2087242 Report a problem | ||
| 8/15/2026 | Listed for sale | $224,900$204/sqft |
Source: Bright MLS #MDFR2087242 Report a problem | ||
| 3/15/2021 | Listing removed | -- |
Source:  Keller Williams Report a problem Keller Williams Report a problem | ||
| 3/4/2021 | Listed for rent | $1,350$1/sqft |
Source: Keller Williams #MDFR278328 Report a problem | ||
Public tax history
Tax history is unavailable.
Monthly payment
Est. payment
Payment breakdown
Explore the cost of this home by adjusting the details. Changes won't be saved.Climate risks
Neighborhood: 21701
Nearby schools
Schools provided by the listing agent
- Elementary: North Frederick
- Middle: Gov. Thomas Johnson
- High: Gov. Thomas Johnson
- District: Frederick County Public Schools
Source: Bright MLS. This data may not be complete. We recommend contacting the local school district to confirm school assignments for this home.
- $235,0002 bd1 ba-- sqft803 Stratford Way APT F, Frederick, MD 21701Sold
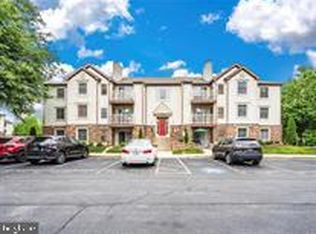
- $212,5002 bd1 ba1.1k sqft803 Stratford Way APT H, Frederick, MD 21701For Sale

- $228,300-- bd-- ba-- sqft803 Stratford Way APT D, Frederick, MD 21701Off Market
- $---- bd-- ba-- sqft803 Stratford Way APT A, Frederick, MD 21701Off Market
Similar homes
- $215,0002 bd1 ba993 sqft805-M Stratford Way #1200M, Frederick, MD 21701For Sale

 MLS ID #MDFR2087956, Chris Van Mol, Century 21 Redwood Realty. Bright MLS
 - $212,5002 bd1 ba1.1k sqftFredericktowne, Frederick, MD 21701For SaleMLS ID #MDFR2086540, April West, Charis Realty Group. Bright MLS
- $234,9002 bd1 ba986 sqft811 Stratford Way APT E, Frederick, MD 21701For Sale
 MLS ID #MDFR2085224, Harlen Castillo, RE/MAX Realty Group. Bright MLS
 - $259,9002 bd2 ba993 sqftWaterside, Frederick, MD 21701For Sale
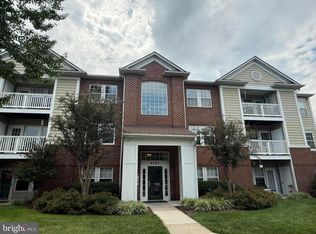 MLS ID #MDFR2089210, Steven Le, Samson Properties. Bright MLS
 - $229,9002 bd2 ba1.1k sqft502 Bradley Ct Unit 5G, Frederick, MD 21703For SaleMLS ID #MDFR2090226, Katelyne Rusenko, Century 21 Redwood Realty. Bright MLS
- $250,0002 bd2 ba1.1k sqftOld Farm Station, Frederick, MD 21702For SaleMLS ID #MDFR2090274, Tracey Sullivan, Charis Realty Group. Bright MLS
- $269,9002 bd2 ba985 sqft8204 Blue Heron Dr APT 1D, Frederick, MD 21701For SaleMLS ID #MDFR2087864, Kat Royer, Royer Select Realty. Bright MLS
- $235,0002 bd2 ba1k sqft609 Himes Ave APT 110, Frederick, MD 21703For SaleMLS ID #MDFR2088942, Salar Hakimi, Samson Properties. Bright MLS
- $249,9003 bd1 ba862 sqft4 Key Ave, Frederick, MD 21701For SaleMLS ID #MDFR2089410, Timothy O'Boyle, Mackintosh, Inc.. Bright MLS
- $250,0003 bd1 ba960 sqft432 N Bentz St, Frederick, MD 21701For SaleMLS ID #MDFR2090096, Abby Sievers, RE/MAX Results. Bright MLS
- $175,0002 bd1 ba950 sqft993 Heather Ridge Dr #H-5h, Frederick, MD 21702For SaleMLS ID #MDFR2087070, Rob Krop, Keller Williams Realty Centre. Bright MLS
- $209,9003 bd1 ba1.5k sqft5607 Old National Pike, Frederick, MD 21702For SaleMLS ID #MDFR2086770, Jill Carney, Mackintosh, Inc.. Bright MLS
- $290,0003 bd1 ba1.1k sqft1576 Carey Pl, Frederick, MD 21701For SaleMLS ID #MDFR2086518, Greg Morris, Cummings & Co. Realtors. Bright MLS
- $232,0002 bd2 ba1k sqftOld Farm Station, Frederick, MD 21702For SaleMLS ID #MDFR2088916, Troy Yates, LPT Realty, LLC. Bright MLS
- $242,9002 bd2 ba1k sqft2112 Whitehall Rd Unit 2C, Frederick, MD 21702For SaleMLS ID #MDFR2083646, Nicholas Carras, RE/MAX Results. Bright MLS
- $255,0002 bd2 ba1k sqftEcho Glen, Frederick, MD 21702For SaleMLS ID #MDFR2086108, Ron Wolfe, Charis Realty Group. Bright MLS
- $259,0002 bd2 ba1k sqft500 Leahy Ct #1L, Frederick, MD 21703For SaleMLS ID #MDFR2086546, Mandy Kaur, Redfin Corp. Bright MLS
- $244,9002 bd2 ba1.1k sqft2104 Whitehall Rd Unit 2B, Frederick, MD 21702For SaleMLS ID #MDFR2078626, Dan Hozhabri, Keller Williams Realty Centre. Bright MLS
- $265,0002 bd1 ba830 sqft104 W All Saints St #C1, Frederick, MD 21701For SaleMLS ID #MDFR2080824, Jessie Doyle, Charis Realty Group. Bright MLS
- $235,0002 bd2 ba964 sqftGlade Towne, Walkersville, MD 21793For SaleMLS ID #MDFR2089802, Lindsey Hamilton, Iron Valley Real Estate Crossroads. Bright MLS
