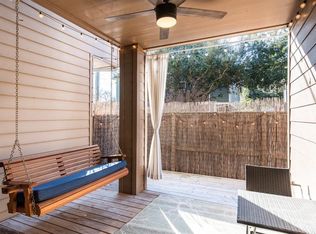
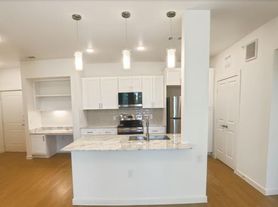
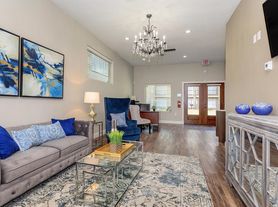
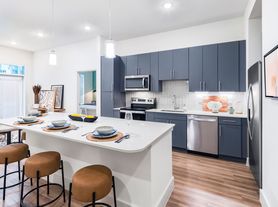
Welcome to 803 Thornton #A, a stylish contemporary townhome designed for comfortable everyday living and effortless entertaining. The bright, open-concept interior features high ceilings, warm wood flooring, recessed lighting and abundant natural light. At the heart of the home, a spacious kitchen offers generous cabinetry, stainless steel appliances, ample counter space and an oversized island with seating. The adjoining dining and living areas flow seamlessly to the fenced outdoor space, creating an inviting setting for relaxing or entertaining. Upstairs, the spacious primary suite includes a private balcony and a spa-inspired bath with dual sinks, a soaking tub and a separate walk-in shower. Additional highlights include an attached garage, modern finishes and thoughtful details throughout. This move-in-ready home is one you will not want to miss!
Copyright notice - Data provided by HAR.com 2022 - All information provided should be independently verified.
Townhouse for rent
$4,500/moFees may apply
803 Thornton Rd, # A, Houston, TX 77018
3beds
1,734sqft
Price may not include required fees and charges. Learn more|
Townhouse
Available now
Air conditioner, electric
Electric dryer hookup laundry
2 Attached garage spaces parking
Electric, natural gas
What's special
Modern finishesPrivate balconyAttached garageHigh ceilingsWarm wood flooringRecessed lightingBright open-concept interior
- 9 hours |
- -- |
- -- |
Zillow last checked:
Listing updated:
Travel times

Let’s turn your rent into credit progress
Build credit history with every on-time payment and get credit for the payment you’re already making.
Facts & features
Interior
Bedrooms & bathrooms
- Bedrooms: 3
- Bathrooms: 4
- Full bathrooms: 3
- 1/2 bathrooms: 1
Rooms
- Room types: 1 Living Area, Breakfast Nook, Entry, Family Room, Kitchen/Dining Combo, Living Area - 1st Floor, Utility Room
Heating
- Electric, Natural Gas
Cooling
- Air Conditioner, Electric
Appliances
- Included: Dishwasher, Dryer, Garbage Disposal, Gas Range, Microwave Oven, Oven, Range, Refrigerator, Washer
- Laundry: Electric Dryer Hookup, In Unit, Washer Hookup
Features
- All Bedrooms Up, Balcony, High Ceilings, Primary Bed - 2nd Floor
- Flooring: Tile
- Furnished: Yes
Interior area
- Total interior livable area: 1,734 sqft
Property
Parking
- Total spaces: 2
- Parking features: Attached, Garage
- Has attached garage: Yes
- Details: Contact manager
Features
- Stories: 2
- Patio & porch: Patio
- Exterior features: 0 Up To 1/4 Acre, All Bedrooms Up, Balcony, Primary Bed - 2nd Floor
Lot
- Features: Corner Lot
Details
- Additional structures: Garage(s)
Construction
Type & style
- Home type: Townhouse
- Architectural style: Traditional
- Property subtype: Townhouse
Condition
- Year built: 2021
Community & HOA
Location
- Region: Houston
Financial & listing details
- Lease term: Long Term,12 Months,Short Term Lease,6 Months
Nearby apartments for rent
Price history
| Date | Event | Price |
|---|---|---|
| 9/11/2026 | Listed for rent | $4,500+73.1%$3/sqft |
Source:  HAR #43704451 Report a problem HAR #43704451 Report a problem | ||
| 9/12/2023 | Listing removed | -- |
Source: HAR #93167223 Report a problem | ||
| 9/6/2023 | Listing removed | -- |
Source:  HAR #76674428 Report a problem HAR #76674428 Report a problem | ||
| 9/2/2023 | Listed for rent | $2,600$1/sqft |
Source: HAR #93167223 Report a problem | ||
| 8/2/2023 | Listed for sale | $365,000-2%$210/sqft |
Source: HAR #76674428 Report a problem | ||
| 11/2/2021 | Listing removed | -- |
Source: HAR #13493961 Report a problem | ||
| 9/19/2021 | Pending sale | $372,500$215/sqft |
Source: HAR #13493961 Report a problem | ||
| 9/15/2021 | Listed for sale | $372,500$215/sqft |
Source: HAR #13493961 Report a problem | ||
Neighborhood: Oak Forest - Garden Oaks
Nearby schools
GreatSchools rating
- 5/10Durham Elementary SchoolGrades: PK-5Distance: 0.4 mi
- 7/10Black Middle SchoolGrades: 6-8Distance: 1.6 mi
- 5/10Waltrip High SchoolGrades: 9-12Distance: 1.5 mi