Stunning Plaza Corner Unit with Views, Designer Finishes & Garage Parking in the Winston Churchill Building!
Welcome to this exquisitely renovated corner residence in the coveted Winston Churchill Building, perfectly situated just off the Country Club Plaza on a charming side street. This "Perfect 10" combines luxurious city living with comfort, style, and unbeatable convenience. Step into a light-filled, open-concept floor-plan that impresses from the moment you enter. With nine oversized, south-facing windows, this home is filled with natural light and offers panoramic views of Brush Creek and Ward Parkway. Enjoy designer finishes throughout, including custom smart shades, designer paint, and elegant hardware and fixutures that elevate every room. Remodeled chef’s kitchen is ideal for entertaining, featuring: Honed granite countertops, marble backsplash, custom cabinetry, stainless-steel appliances, oversized bar with seating, additional custom built-in and bar in the separate dining area for ample storage. Spacious great room is perfect for relaxing or entertaining! Serene and spacious primary bedroom has extensive windows with custom shades and expansive closet space. Spa-like bath with ample storage. With in unit laundry and six generous closets throughout convenience and storage is never an issue. Additional highlights include: Highly sought-after assigned underground garage parking, in-unit laundry, Google Fiber ready, and hardwood flooring. The well managed Churchill building offers premium amenities, including a rooftop terrace with breathtaking views, community room for entertaining or relaxing, fitness center, additional laundry room, mail center and secure entry.
This well designed and fully renovated unit is ideal for year-round living or a luxurious second home, just steps from all the dining, shopping, and entertainment the Plaza has to offer and perfectly located to the first phases of the planned "Poet's Alley" Country Club Plaza renovations.
Sold
Price Unknown
803 W 48th St APT 404, Kansas City, MO 64112
2beds
1,106sqft
Condominium
Built in 1961
-- sqft lot
$340,600 Zestimate®
$--/sqft
$1,602 Estimated rent
Home value
$340,600
$310,000 - $375,000
$1,602/mo
Zestimate® history
Owner options
List your home for rent
$1,602/mo
Rent Zestimate®
Find your next renter with Zillow Rental Manager. Plus, with online applications, you can quickly screen prospective tenants – for free.
$1,602/mo
Rent Zestimate®
Refinance and save
Refinancing to a lower rate could help reduce your monthly payments and save thousands over the life of the loan.
Explore your selling options
Work with a Zillow partner agent
Leverage their expertise and Zillow's premium Showcase listings to get your home seen by more buyers.
Get startedList with your own agent
Get your home in front of millions of buyers by listing it on Zillow.
Learn how to do itSell it yourself
Take full control of how buyers see your home on Zillow by listing For Sale by Owner (FSBO).
List your homeWhat's special
Honed granite countertopsCustom smart shadesDesigner finishes throughoutExpansive closet spaceDesigner paintMarble backsplashNatural light
Zillow last checked:
Listing updated:
Listed by:
The Fisher Hiles Team,
ReeceNichols - Country Club Plaza,
Amy Hiles 816-377-4106,
ReeceNichols - Country Club Plaza
Bought with:
Ray Homes KC Team
Compass Realty Group
Source: Heartland MLS as distributed by MLS GRID,MLS#: 2557989
Facts & features
Interior
Bedrooms & bathrooms
- Bedrooms: 2
- Bathrooms: 1
- Full bathrooms: 1
Primary bedroom
- Features: All Carpet, Built-in Features
- Level: Main
- Dimensions: 18 x 14
Bedroom 2
- Features: All Carpet
- Level: Main
- Dimensions: 13 x 11
Bathroom 1
- Features: Ceramic Tiles
- Level: Main
Dining room
- Features: Wood Floor
- Level: Main
- Dimensions: 12 x 11
Great room
- Features: Wood Floor
- Level: Main
- Dimensions: 16 x 10
Kitchen
- Features: Granite Counters, Kitchen Island, Marble, Wood Floor
- Level: Main
Laundry
- Level: Main
Heating
- Electric
Cooling
- Electric
Appliances
- Included: Dishwasher, Disposal, Dryer, Microwave, Refrigerator, Washer
- Laundry: Bedroom Level
Features
- Custom Cabinets, Kitchen Island
- Flooring: Carpet, Ceramic Tile, Wood
- Basement: Concrete
- Has fireplace: No
Interior area
- Total structure area: 1,106
- Total interior livable area: 1,106 sqft
- Finished area above ground: 1,106
Property
Parking
- Total spaces: 1
- Parking features: Covered, Direct Access, Secured
- Garage spaces: 1
Features
- Patio & porch: Patio
Lot
- Size: 0.27 Acres
Details
- Parcel number: 30440111600004006
Construction
Type & style
- Home type: Condo
- Architectural style: Contemporary
- Property subtype: Condominium
Materials
- Concrete
- Roof: Tar/Gravel
Condition
- Year built: 1961
Utilities & green energy
- Sewer: Public Sewer
- Water: City/Public - Verify
Community & HOA
Community
- Subdivision: Churchill
HOA
- Has HOA: Yes
- Amenities included: Exercise Room, Party Room
- Services included: Maintenance Structure, Maintenance Grounds, Maintenance Free, Management, Parking, Snow Removal, Trash, Water
- HOA name: Terra Management
Location
- Region: Kansas City
Financial & listing details
- Annual tax amount: $5,322
- Date on market: 6/27/2025
- Listing terms: Cash,Conventional
- Ownership: Private
Price history
| Date | Event | Price |
|---|---|---|
| 4/20/2026 | Sold | -- |
Source:  Heartland MLS as distributed by MLS GRID #2557989 Report a problem Heartland MLS as distributed by MLS GRID #2557989 Report a problem | ||
| 1/20/2026 | Pending sale | $350,000$316/sqft |
Source: Heartland MLS as distributed by MLS GRID #2557989 Report a problem | ||
| 6/27/2025 | Listed for sale | $350,000+10.4%$316/sqft |
Source: Heartland MLS as distributed by MLS GRID #2557989 Report a problem | ||
| 5/31/2023 | Sold | -- |
Source: Heartland MLS as distributed by MLS GRID #2432742 Report a problem | ||
| 5/17/2023 | Pending sale | $317,000$287/sqft |
Source: Heartland MLS as distributed by MLS GRID #2432742 Report a problem | ||
| 5/17/2023 | Listed for sale | $317,000$287/sqft |
Source: Heartland MLS as distributed by MLS GRID #2432742 Report a problem | ||
| 7/23/2020 | Sold | -- |
Source: Heartland MLS as distributed by MLS GRID #2221376 Report a problem | ||
Public tax history
Tax history is unavailable.
Find assessor info on the county website
Neighborhood: West Plaza
Nearby homes
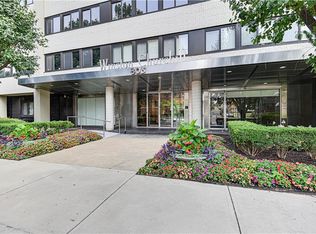
- $--2 bd2 ba1.1k sqft803 W 48th St APT 806, Kansas City, MO 64112Sold
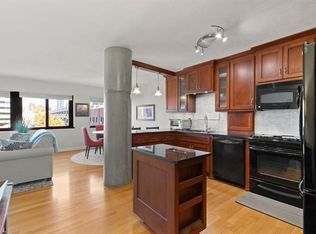
- $--2 bd1 ba1.1k sqft803 W 48th St APT 304, Kansas City, MO 64112Sold

- $--1 bd1 ba858 sqft803 W 48th St APT 601, Kansas City, MO 64112Sold
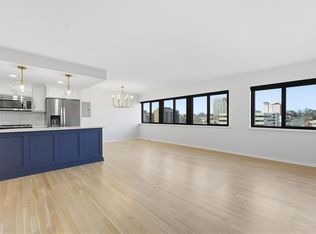
- $--2 bd1 ba1k sqft803 W 48th St APT 1103, Kansas City, MO 64112Sold
- $169,7001 bd1 ba690 sqft803 W 48th St #7B, Kansas City, MO 64112Off Market
- $229,6001 bd1 ba858 sqft803 W 48th St UNIT 500, Kansas City, MO 64112Off Market
- $208,5001 bd1 ba870 sqft803 W 48th St #1B, Kansas City, MO 64112Off Market
- $163,9001 bd1 ba664 sqft803 W 48th St UNIT 100, Kansas City, MO 64112Off Market
Nearby schools
GreatSchools rating
- 3/10Primitivo Garcia Elementary SchoolGrades: PK-6Distance: 3.7 mi
- 2/10Central Middle SchoolGrades: 7-8Distance: 3.5 mi
- 1/10Central High SchoolGrades: 9-12Distance: 3.4 mi
Get a cash offer in 3 minutes
Find out how much your home could sell for in as little as 3 minutes with a no-obligation cash offer.
Estimated market value
$340,600
Get a cash offer in 3 minutes
Find out how much your home could sell for in as little as 3 minutes with a no-obligation cash offer.
Estimated market value
$340,600
- Missouri
- Jackson County
- Kansas City
- 64112
- West Plaza
- 803 W 48th St Apartment 404
Nearby cities
Nearby neighborhoods
Nearby zip codes
Other Kansas City Topics
