Plaza living at its finest. Everything you are looking for in a Plaza condo is here: assigned underground garage parking space, rooftop terrace, wonderful views of Brush Creek & Ward Parkway, Private entry building with a call button to your phone. This show stopping condo has a washer/dryer set in the unit, 2 large bedrooms with spacious closets that have been updated with designer closet systems for great storage and 1 and a half baths. The sleek updated kitchen has brand new gas range, new dishwasher, new Cambria countertops and backsplash, stainless steal refrigerator, a new sink and painted cabinets. All of the hardwood floors have been refinished and the 2 spacious bedrooms have brand new carpet. Both bathrooms have also been completely updated with new tile floors, shower and new glass shower doors, toilets and fixtures. This spacious end unit offers privacy while displaying a bank of windows that offer scenic views and a wealth of natural light. For additional entertainment the new Samsung flat screen TV in the family room will be be included. Residents at Winston Churchill enjoy a penthouse club room, a fitness center, a designated Amazon delivery area for safe package storage, and a charming terrace with a fire pit and grill. Other highlights include an in-unit washer/dryer, extra storage, and secure gated parking. Whether it's the community, maintenance-free lifestyle, amenities, or the pedestrian-friendly streets lined with arts, parks, shopping, and dining, this place has it all! Plus, with the streetcar extension, downtown and beyond will be easily accessible, expanding your options further.
Sold
Price Unknown
803 W 48th St APT 806, Kansas City, MO 64112
2beds
1,149sqft
Condominium
Built in 1961
-- sqft lot
$363,900 Zestimate®
$--/sqft
$1,837 Estimated rent
Home value
$363,900
$335,000 - $389,000
$1,837/mo
Zestimate® history
Owner options
List your home for rent
$1,837/mo
Rent Zestimate®
Find your next renter with Zillow Rental Manager. Plus, with online applications, you can quickly screen prospective tenants – for free.
$1,837/mo
Rent Zestimate®
Refinance and save
$573/mo
Est. payment
Refinancing to a lower rate could help reduce your monthly payments and save thousands over the life of the loan.
$573/mo
Est. payment
Explore your selling options
Work with a Zillow partner agent
Leverage their expertise and Zillow's premium Showcase listings to get your home seen by more buyers.
Get startedList with your own agent
Get your home in front of millions of buyers by listing it on Zillow.
Learn how to do itSell it yourself
Take full control of how buyers see your home on Zillow by listing For Sale by Owner (FSBO).
List your homeWhat's special
Zillow last checked:
Listing updated:
Listed by:
Kris Thomas 816-589-9157,
ReeceNichols - Leawood South,
Cole Thomas,
ReeceNichols - Leawood South
Bought with:
Cynthia Thomas, 2019040695
ReeceNichols - Lees Summit
Source: Heartland MLS as distributed by MLS GRID,MLS#: 2495748
Facts & features
Interior
Bedrooms & bathrooms
- Bedrooms: 2
- Bathrooms: 2
- Full bathrooms: 1
- 1/2 bathrooms: 1
Heating
- Natural Gas
Cooling
- Electric
Appliances
- Included: Dishwasher, Disposal, Dryer, Microwave, Refrigerator, Gas Range, Stainless Steel Appliance(s), Washer
- Laundry: Bedroom Level, Laundry Closet
Features
- Kitchen Island, Painted Cabinets, Smart Thermostat
- Flooring: Carpet, Tile, Wood
- Windows: Window Coverings
- Basement: Concrete,Garage Entrance,Interior Entry
- Has fireplace: No
Interior area
- Total structure area: 1,149
- Total interior livable area: 1,149 sqft
- Finished area above ground: 1,149
Property
Parking
- Total spaces: 1
- Parking features: Basement, Secured
- Attached garage spaces: 1
Lot
- Size: 1,211 Square Feet
Details
- Parcel number: 30440111600008004
Construction
Type & style
- Home type: Condo
- Architectural style: Contemporary
- Property subtype: Condominium
Materials
- Concrete
- Roof: Tar/Gravel
Condition
- Year built: 1961
Utilities & green energy
- Sewer: Public Sewer
- Water: Public
Community & HOA
Community
- Subdivision: Churchill
HOA
- Has HOA: Yes
- Amenities included: Laundry, Exercise Room, Storage, Party Room
- Services included: All Amenities, Maintenance Structure, Gas, Maintenance Grounds, Maintenance Free, Management, Insurance, Snow Removal, Trash, Water
- HOA fee: $573 monthly
- HOA name: Terra Management
Location
- Region: Kansas City
Financial & listing details
- Annual tax amount: $4,888
- Date on market: 7/16/2024
- Listing terms: Cash,Conventional,FHA,VA Loan
- Ownership: Private
- Road surface type: Paved
Price history
| Date | Event | Price |
|---|---|---|
| 9/3/2024 | Sold | -- |
Source:  Heartland MLS as distributed by MLS GRID #2495748 Report a problem Heartland MLS as distributed by MLS GRID #2495748 Report a problem | ||
| 7/23/2024 | Pending sale | $395,000$344/sqft |
Source: Heartland MLS as distributed by MLS GRID #2495748 Report a problem | ||
| 7/17/2024 | Contingent | $395,000$344/sqft |
Source: Heartland MLS as distributed by MLS GRID #2495748 Report a problem | ||
| 7/16/2024 | Listed for sale | $395,000+23.4%$344/sqft |
Source: Heartland MLS as distributed by MLS GRID #2495748 Report a problem | ||
| 10/7/2021 | Sold | -- |
Source: Heartland MLS as distributed by MLS GRID #2317235 Report a problem | ||
| 8/31/2021 | Pending sale | $320,000$279/sqft |
Source: Heartland MLS as distributed by MLS GRID #2317235 Report a problem | ||
| 8/20/2021 | Price change | $320,000-1.5%$279/sqft |
Source: Heartland MLS as distributed by MLS GRID #2317235 Report a problem | ||
| 8/5/2021 | Listed for sale | $325,000$283/sqft |
Source: Heartland MLS as distributed by MLS GRID #2317235 Report a problem | ||
| 7/23/2021 | Listing removed | -- |
Source: Heartland MLS as distributed by MLS GRID #2317235 Report a problem | ||
| 7/9/2021 | Price change | $325,000-7.1%$283/sqft |
Source: Heartland MLS as distributed by MLS GRID #2317235 Report a problem | ||
| 4/23/2021 | Listed for sale | $350,000-5.1%$305/sqft |
Source: Heartland MLS as distributed by MLS GRID #2317235 Report a problem | ||
| 2/1/2021 | Listing removed | -- |
Source: Heartland MLS as distributed by MLS GRID #2248327 Report a problem | ||
| 12/11/2020 | Price change | $369,000-1.6%$321/sqft |
Source: Heartland MLS as distributed by MLS GRID #2248327 Report a problem | ||
| 10/16/2020 | Listed for sale | $375,000+10.3%$326/sqft |
Source: Berkshire Hathaway HomeService #2248327 Report a problem | ||
| 9/24/2015 | Sold | -- |
Source: Heartland MLS as distributed by MLS GRID #1935950 Report a problem | ||
| 8/13/2015 | Pending sale | $340,000$296/sqft |
Source: ReeceNichols College Blvd #1935950 Report a problem | ||
| 5/1/2015 | Listed for sale | $340,000$296/sqft |
Source: ReeceNichols College Blvd #1935950 Report a problem | ||
Public tax history
Tax history is unavailable.
Neighborhood: West Plaza
Nearby homes
- $--2 bd1 ba1.1k sqft803 W 48th St APT 404, Kansas City, MO 64112Sold

- $--2 bd1 ba1.1k sqft803 W 48th St APT 304, Kansas City, MO 64112Sold

- $--1 bd1 ba858 sqft803 W 48th St APT 601, Kansas City, MO 64112Sold
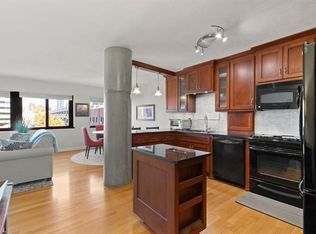
- $--2 bd1 ba1k sqft803 W 48th St APT 1103, Kansas City, MO 64112Sold
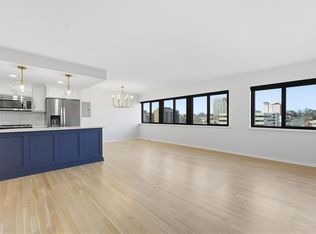
- $166,4001 bd1 ba690 sqft803 W 48th St #7B, Kansas City, MO 64112Off Market
- $226,9001 bd1 ba858 sqft803 W 48th St UNIT 500, Kansas City, MO 64112Off Market
- $207,0001 bd1 ba870 sqft803 W 48th St #1B, Kansas City, MO 64112Off Market
- $161,8001 bd1 ba664 sqft803 W 48th St UNIT 100, Kansas City, MO 64112Off Market
Nearby schools
GreatSchools rating
- 3/10Primitivo Garcia Elementary SchoolGrades: PK-6Distance: 3.7 mi
- 2/10Central Middle SchoolGrades: 7-8Distance: 3.5 mi
- 1/10Central High SchoolGrades: 9-12Distance: 3.4 mi
Get a cash offer in 3 minutes
Find out how much your home could sell for in as little as 3 minutes with a no-obligation cash offer.
Estimated market value
$363,900
Get a cash offer in 3 minutes
Find out how much your home could sell for in as little as 3 minutes with a no-obligation cash offer.
Estimated market value
$363,900
- Missouri
- Jackson County
- Kansas City
- 64112
- West Plaza
- 803 W 48th St Apartment 806
Nearby cities
Nearby neighborhoods
Nearby zip codes
Other Kansas City Topics
