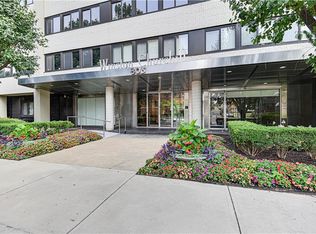
Experience modern Kansas City living in this stylish 6th-floor corner condo at the iconic Winston Churchill, ideally situated in the walkable and vibrant West Plaza neighborhood. With sweeping views of the Country Club Plaza, this light-filled residence perfectly blends contemporary comfort with unbeatable convenience.
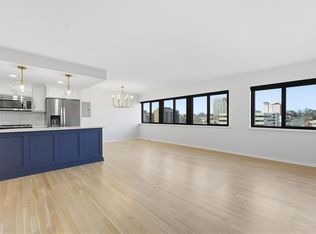
The open layout features hardwood floors, an updated kitchen with granite countertops, and a wall of windows that fill the living space with natural light. The spacious bedroom boasts double closets and newer carpet, while the in-unit washer and dryer with custom cabinetry adds both comfort and practicality. Ample storage throughout ensures a clutter-free, easy-to-maintain home.
This building is designed for effortless, modern living. Enjoy a fitness center just an elevator ride away, secured entry, comprehensive building maintenance, and additional storage. The top-floor penthouse party room features a full kitchen, half bath, and a rooftop terrace with a fire pit and grill—ideal for entertaining or unwinding above the city.
Your gated, assigned parking spot provides convenience and peace of mind. Low HOA dues cover heating, water, and trash, leaving only electricity as your responsibility. Outside you are just steps from the Plaza’s best restaurants, coffee shops, boutiques, and nightlife.
For those seeking a stylish, low-maintenance, and vibrant lifestyle, this condo offers the perfect balance of location, amenities, and modern comfort.
Sold
Price Unknown
803 W 48th St APT 601, Kansas City, MO 64112
1beds
858sqft
Condominium
Built in 1961
-- sqft lot
$235,100 Zestimate®
$--/sqft
$1,375 Estimated rent
Home value
$235,100
$212,000 - $261,000
$1,375/mo
Zestimate® history
Owner options
List your home for rent
$1,375/mo
Rent Zestimate®
Find your next renter with Zillow Rental Manager. Plus, with online applications, you can quickly screen prospective tenants – for free.
$1,375/mo
Rent Zestimate®
Refinance and save
$470/mo
Est. payment
Refinancing to a lower rate could help reduce your monthly payments and save thousands over the life of the loan.
$470/mo
Est. payment
Explore your selling options
Work with a Zillow partner agent
Leverage their expertise and Zillow's premium Showcase listings to get your home seen by more buyers.
Get startedList with your own agent
Get your home in front of millions of buyers by listing it on Zillow.
Learn how to do itSell it yourself
Take full control of how buyers see your home on Zillow by listing For Sale by Owner (FSBO).
List your homeWhat's special
Spacious bedroomOpen layoutHardwood floorsLight-filled residenceDouble closets
Zillow last checked:
Listing updated:
Listed by:
Angela Lamb 913-231-4501,
Compass Realty Group
Bought with:
Cynthia Jones, 1999120790
Platinum Realty LLC
Source: Heartland MLS as distributed by MLS GRID,MLS#: 2585062
Facts & features
Interior
Bedrooms & bathrooms
- Bedrooms: 1
- Bathrooms: 1
- Full bathrooms: 1
Primary bedroom
- Features: Carpet
- Level: First
- Area: 272 Square Feet
- Dimensions: 16 x 17
Bathroom 1
- Features: Granite Counters, Marble, Shower Over Tub
- Level: First
- Area: 32 Square Feet
- Dimensions: 4 x 8
Dining room
- Features: Wood Floor
- Level: First
- Area: 81 Square Feet
- Dimensions: 9 x 9
Kitchen
- Features: Granite Counters, Kitchen Island, Wood Floor
- Level: First
- Area: 108 Square Feet
- Dimensions: 9 x 12
Living room
- Features: Wood Floor
- Level: First
- Area: 238 Square Feet
- Dimensions: 14 x 17
Heating
- Natural Gas
Cooling
- Electric
Appliances
- Included: Dishwasher, Disposal, Dryer, Microwave, Refrigerator, Washer
- Laundry: Bedroom Level, Main Level
Features
- Custom Cabinets, Kitchen Island, Pantry
- Flooring: Carpet, Marble, Wood
- Windows: Window Coverings, Thermal Windows
- Basement: Concrete
- Has fireplace: No
Interior area
- Total structure area: 858
- Total interior livable area: 858 sqft
- Finished area above ground: 858
- Finished area below ground: 0
Property
Parking
- Parking features: Off Street, Secured
Features
- Patio & porch: Patio
- Exterior features: Fire Pit
Lot
- Size: 934 Square Feet
- Features: City Lot
Details
- Parcel number: 30440111600006003
Construction
Type & style
- Home type: Condo
- Architectural style: Traditional
- Property subtype: Condominium
Materials
- Concrete
- Roof: Tar/Gravel
Condition
- Year built: 1961
Utilities & green energy
- Sewer: Public Sewer
- Water: Public
Community & HOA
Community
- Security: Security System
- Subdivision: Churchill
HOA
- Has HOA: Yes
- Amenities included: Exercise Room, Storage, Party Room
- Services included: Maintenance Structure, Gas, Maintenance Grounds, Maintenance Free, Management, Parking, Insurance, Snow Removal, Trash, Water
- HOA fee: $470 monthly
- HOA name: Churchill HOA
Location
- Region: Kansas City
Financial & listing details
- Annual tax amount: $3,559
- Date on market: 11/15/2025
- Listing terms: Cash,Conventional
- Ownership: Private
Price history
| Date | Event | Price |
|---|---|---|
| 12/18/2025 | Sold | -- |
Source:  Heartland MLS as distributed by MLS GRID #2585062 Report a problem Heartland MLS as distributed by MLS GRID #2585062 Report a problem | ||
| 11/19/2025 | Pending sale | $239,000$279/sqft |
Source: Heartland MLS as distributed by MLS GRID #2585062 Report a problem | ||
| 11/15/2025 | Listed for sale | $239,000+8.6%$279/sqft |
Source: Heartland MLS as distributed by MLS GRID #2585062 Report a problem | ||
| 9/23/2021 | Sold | -- |
Source: Heartland MLS as distributed by MLS GRID #2335420 Report a problem | ||
| 8/28/2021 | Pending sale | $220,000$256/sqft |
Source: Heartland MLS as distributed by MLS GRID #2335420 Report a problem | ||
| 8/12/2021 | Listed for sale | $220,000+12.8%$256/sqft |
Source: Heartland MLS as distributed by MLS GRID #2335420 Report a problem | ||
| 3/20/2020 | Sold | -- |
Source: Heartland MLS as distributed by MLS GRID #2206532 Report a problem | ||
| 2/14/2020 | Pending sale | $194,950$227/sqft |
Source: RE/MAX Premier Realty #2206532 Report a problem | ||
| 2/10/2020 | Listed for sale | $194,950-15.6%$227/sqft |
Source: RE/MAX Premier Realty #2206532 Report a problem | ||
| 5/29/2008 | Listing removed | $231,100$269/sqft |
Source: Number1Expert #1420876 Report a problem | ||
| 1/18/2008 | Listed for sale | $231,100$269/sqft |
Source: Number1Expert #1420876 Report a problem | ||
Public tax history
Tax history is unavailable.
Neighborhood: West Plaza
Nearby homes
- $--2 bd1 ba1.1k sqft803 W 48th St APT 404, Kansas City, MO 64112Sold

- $--2 bd2 ba1.1k sqft803 W 48th St APT 806, Kansas City, MO 64112Sold
- $--2 bd1 ba1.1k sqft803 W 48th St APT 304, Kansas City, MO 64112Sold

- $--2 bd1 ba1k sqft803 W 48th St APT 1103, Kansas City, MO 64112Sold
- $169,1001 bd1 ba690 sqft803 W 48th St #7B, Kansas City, MO 64112Off Market
- $228,8001 bd1 ba858 sqft803 W 48th St UNIT 500, Kansas City, MO 64112Off Market
- $207,8001 bd1 ba870 sqft803 W 48th St #1B, Kansas City, MO 64112Off Market
- $163,2001 bd1 ba664 sqft803 W 48th St UNIT 100, Kansas City, MO 64112Off Market
Nearby schools
GreatSchools rating
- 3/10Primitivo Garcia Elementary SchoolGrades: PK-6Distance: 3.7 mi
- 2/10Central Middle SchoolGrades: 7-8Distance: 3.5 mi
- 1/10Central High SchoolGrades: 9-12Distance: 3.4 mi
Schools provided by the listing agent
- Elementary: Kansas City
- Middle: Kansas City
- High: Kansas City
Source: Heartland MLS as distributed by MLS GRID. This data may not be complete. We recommend contacting the local school district to confirm school assignments for this home.
Get a cash offer in 3 minutes
Find out how much your home could sell for in as little as 3 minutes with a no-obligation cash offer.
Estimated market value
$235,100
Get a cash offer in 3 minutes
Find out how much your home could sell for in as little as 3 minutes with a no-obligation cash offer.
Estimated market value
$235,100
- Missouri
- Jackson County
- Kansas City
- 64112
- West Plaza
- 803 W 48th St Apartment 601
Nearby cities
Nearby neighborhoods
Nearby zip codes
Other Kansas City Topics
