Discover the perfect blend of comfort and modern updates in this charming 2 to 3 bedroom home with 1.5 bathrooms, ready for you to move right in. The full bathroom has been recently updated and features both a relaxing bathtub and a convenient walk-in shower. Step inside to find vinyl replacement windows that fill the home with natural light, low-maintenance vinyl siding, and a shingled roof that's only about 7 years old-ensuring peace of mind for years to come. The inviting living room boasts fresh new plank flooring, while additional flooring has been purchased and will convey with the sale, giving you options to refresh other spaces. The eat-in kitchen offers a cozy spot for meals, complete with all appliances included, making it easy to settle in and start cooking right away. Outside, enjoy the large front porch ideal for morning coffee or evening relaxation, and a spacious back deck that overlooks a good-sized backyard-perfect for gatherings, gardening, or simply unwinding in your private outdoor oasis. This well-maintained home combines practical updates with welcoming outdoor spaces-don't miss this opportunity.
Contingent
$80,000
803 Walker St, Fairfield, IL 62837
2beds
1,200sqft
Single Family Residence
Built in 1940
0.27 Acres Lot
$-- Zestimate®
$67/sqft
$-- HOA
What's special
- 2 hours
- 2
- 0
Zillow last checked:
Listing updated:
Listed by:
Linda D. Tucker 618-599-1403,
Pollard Realty
Source: My State MLS,MLS#: 11953708
Facts & features
Interior
Bedrooms & bathrooms
- Bedrooms: 2
- Bathrooms: 2
- Full bathrooms: 1
- 1/2 bathrooms: 1
Rooms
- Room types: First Floor Bathroom, First Floor Master Bedroom, Kitchen, Laundry Room, Living Room, Master Bedroom
Kitchen
- Features: Separate, Laminate Counters
Basement
- Area: 0
Heating
- Forced Air
Cooling
- Wall/Window Unit(s)
Appliances
- Included: Dishwasher, Dryer, Refrigerator, Oven, Washer, Water Heater, Stainless Steel Appliances
Features
- Flooring: Hardwood, Laminate
- Has basement: No
- Has fireplace: No
Interior area
- Total structure area: 1,200
- Total interior livable area: 1,200 sqft
- Finished area above ground: 1,200
Property
Parking
- Parking features: Driveway
- Has uncovered spaces: Yes
Features
- Patio & porch: Covered Porch, Deck
- Exterior features: Utilities
Lot
- Size: 0.27 Acres
Details
- Parcel number: 2250015015
- Lease amount: $0
Construction
Type & style
- Home type: SingleFamily
- Property subtype: Single Family Residence
Materials
- Frame, Vinyl Siding
- Roof: Asphalt
Condition
- New construction: No
- Year built: 1940
Utilities & green energy
- Electric: Amps(0)
- Sewer: Municipal
- Water: Municipal
Community & HOA
HOA
- Has HOA: No
Location
- Region: Fairfield
Financial & listing details
- Price per square foot: $67/sqft
- Tax assessed value: $10,682
- Annual tax amount: $446
- Date on market: 11/19/2026
- Date available: 02/08/2026
- Listing agreement: Exclusive
Estimated market value
Not available
Estimated sales range
Not available
$921/mo
Price history
| Date | Event | Price |
|---|---|---|
| 11/19/2026 | Contingent | $80,000+6.7%$67/sqft |
Source: My State MLS #11953708 Report a problem | ||
| 6/2/2026 | Listing removed | $75,000$63/sqft |
Source: My State MLS #11651754 Report a problem | ||
| 5/14/2026 | Price change | $75,000-6.3%$63/sqft |
Source: My State MLS #11651754 Report a problem | ||
| 3/17/2026 | Price change | $80,000-5.9%$67/sqft |
Source: My State MLS #11651754 Report a problem | ||
| 2/23/2026 | Price change | $85,000-5.5%$71/sqft |
Source: My State MLS #11651754 Report a problem | ||
| 2/9/2026 | Listed for sale | $89,900+42.7%$75/sqft |
Source: My State MLS #11651754 Report a problem | ||
| 3/1/2019 | Listing removed | $63,000$53/sqft |
Source: Country Roads Realty #10478274 Report a problem | ||
| 2/19/2019 | Pending sale | $63,000$53/sqft |
Source: Country Roads Realty #10478274 Report a problem | ||
| 8/6/2018 | Price change | $63,000-7.4%$53/sqft |
Source: Country Roads Realty #10478274 Report a problem | ||
| 6/30/2018 | Listed for sale | $68,000+55.3%$57/sqft |
Source: Country Roads Realty #10478274 Report a problem | ||
| 2/13/2016 | Sold | $43,800$37/sqft |
Source: Agent Provided Report a problem | ||
Public tax history
| Year | Property taxes | Tax assessment |
|---|---|---|
| 2024 | $408 +16.4% | $10,682 +12.4% |
| 2023 | $351 +13.2% | $9,503 +3.2% |
| 2022 | $310 +2% | $9,207 +9.8% |
| 2021 | $304 | $8,389 |
| 2020 | -- | $8,389 -0.3% |
| 2019 | $307 -64.4% | $8,415 |
| 2017 | $863 +1.3% | $8,415 |
| 2015 | $852 +10.2% | $8,415 +4.3% |
| 2014 | $773 +2.8% | $8,065 +8.8% |
| 2013 | $751 +9.2% | $7,415 +5% |
| 2012 | $688 | $7,060 +92.4% |
| 2011 | -- | $3,670 -47.3% |
| 2010 | -- | $6,960 |
Find assessor info on the county website
Monthly payment
Est. payment
Payment breakdown
Explore the cost of this home by adjusting the details. Changes won't be saved.Climate risks
Neighborhood: 62837
Nearby schools
Schools provided by the listing agent
- District: Fairfield Psd 112
Source: My State MLS. This data may not be complete. We recommend contacting the local school district to confirm school assignments for this home.
Similar homes
- $85,0003 bd2 ba1k sqft102 W Douglas St, Fairfield, IL 62837For Sale
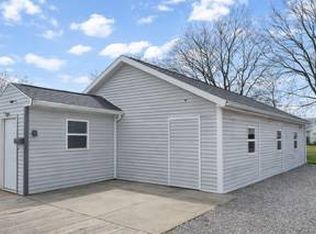 MLS ID #11670272, Linda D. Tucker, Pollard Realty. My State MLS
- $99,0003 bd1 ba950 sqft514 NW 7th St, Fairfield, IL 62837For Sale
 MLS ID #11975534, Ethan Keyser, Keys Real Estate. NY State MLS
- $90,0002 bd1 ba900 sqft105 NW 3rd St, Fairfield, IL 62837For Sale
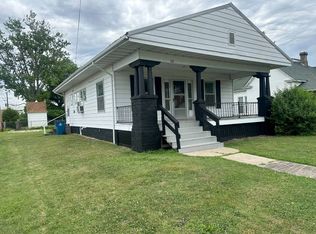 MLS ID #11847065, Chasity Fry, Pollard Realty. My State MLS
- $75,0003 bd1 ba900 sqft201 SW 11th St, Fairfield, IL 62837For Sale
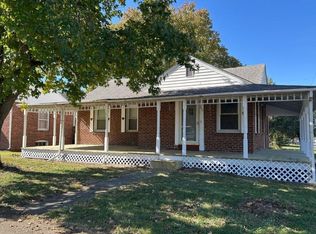 MLS ID #11831405, Ethan Keyser, Keys Real Estate. NY State MLS
