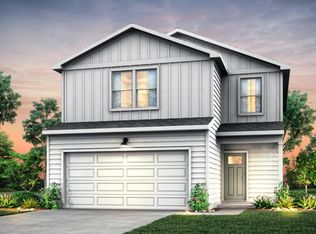
This newly completed 3 bed / 2.5 bath home in the fast-growing Crestview community features a fenced in backyard! The Longspur floor plan featuring a 2-car garage and is thoughtfully designed with modern living in mind. The open-concept main floor welcomes you with 9-foot ceilings, a powder room downstairs and a generous gathering room that flows seamlessly to the kitchen - boasting stainless steel appliances, quartz countertops, a island with seating space, and ample cabinetry. Upstairs, discover the serene primary suite with walk-in closet and private bath with dual vanity and walk-in shower. Two generous secondary bedrooms share a full bathroom with tub/shower combo. The home includes energy-efficient windows, durable luxury vinyl plank flooring throughout main areas, and a 10-year structural warranty for peace of mind. Outside, enjoy a level, fully sodded yard with a covered patio—perfect for gatherings or outdoor living. Located just minutes from schools, retail, restaurants, and major highways, this home offers both comfort and convenience. Don’t miss your opportunity to call this desirable community yours—schedule your appointment today!
Pending
Price cut: $10.1K (6/27)
$264,902
8030 Broadmead Ct, Spartanburg, SC 29307
3beds
1,707sqft
:
Get pre-qualified$1,734/mo
Single Family Residence
Built in 2025
5,227 Square Feet Lot
$264,300 Zestimate®
$155/sqft
$44/mo HOA
What's special
Island with seating spaceStainless steel appliancesTwo generous secondary bedroomsGenerous gathering roomPowder room downstairsQuartz countertopsOpen-concept main floor
- 109 days |
- 55 |
- 3 |
Zillow last checked:
Listing updated:
Listed by:
Jaymie Dimbath 843-746-3545,
Pulte Home Company, LLC
Source: SAR as distributed by MLS GRID,MLS#: 335519
Facts & features
Interior
Bedrooms & bathrooms
- Bedrooms: 3
- Bathrooms: 3
- Full bathrooms: 2
- 1/2 bathrooms: 1
Features
- Has fireplace: No
Interior area
- Total interior livable area: 1,707 sqft
- Finished area above ground: 1,707
- Finished area below ground: 0
Property
Parking
- Total spaces: 2
- Parking features: Attached Garage
- Garage spaces: 2
Features
- Levels: Two
Lot
- Size: 5,227 Square Feet
Details
- Parcel number: 7090000759
Construction
Type & style
- Home type: SingleFamily
- Property subtype: Single Family Residence
Condition
- New construction: Yes
- Year built: 2025
Community & HOA
Community
- Subdivision: Crestview
HOA
- Has HOA: Yes
- HOA fee: $528 annually
Location
- Region: Spartanburg
Financial & listing details
- Price per square foot: $155/sqft
- Tax assessed value: $12,300
- Date on market: 4/6/2026
Estimated market value
$264,300
$251,000 - $278,000
$1,925/mo
Price history
| Date | Event | Price |
|---|---|---|
| 7/19/2026 | Pending sale | $264,902$155/sqft |
Source:  SAR as distributed by MLS GRID #335519 Report a problem SAR as distributed by MLS GRID #335519 Report a problem | ||
| 6/27/2026 | Price change | $264,902-3.7%$155/sqft |
Source: SAR as distributed by MLS GRID #335519 Report a problem | ||
| 6/7/2026 | Price change | $274,999+1.5%$161/sqft |
Source: SAR as distributed by MLS GRID #335519 Report a problem | ||
| 6/4/2026 | Price change | $270,982+0.5%$159/sqft |
Source:  Pulte Report a problem Pulte Report a problem | ||
| 5/23/2026 | Price change | $269,602+0.4%$158/sqft |
Source: Pulte Report a problem | ||
| 5/20/2026 | Price change | $268,602-0.5%$157/sqft |
Source: SAR as distributed by MLS GRID #335519 Report a problem | ||
| 5/12/2026 | Price change | $269,999-2.1%$158/sqft |
Source: Pulte Report a problem | ||
| 5/6/2026 | Price change | $275,872+2.2%$162/sqft |
Source: Pulte Report a problem | ||
| 5/2/2026 | Price change | $269,999-1.8%$158/sqft |
Source: SAR as distributed by MLS GRID #335519 Report a problem | ||
| 4/26/2026 | Price change | $274,872+1.8%$161/sqft |
Source: Pulte Report a problem | ||
| 4/6/2026 | Price change | $270,022-0.7%$158/sqft |
Source: SAR as distributed by MLS GRID #335519 Report a problem | ||
| 4/2/2026 | Price change | $272,022+0.7%$159/sqft |
Source: Pulte Report a problem | ||
| 2/27/2026 | Price change | $270,022+0%$158/sqft |
Source: Pulte Report a problem | ||
| 2/25/2026 | Price change | $269,984-2.9%$158/sqft |
Source: SAR as distributed by MLS GRID #326211 Report a problem | ||
| 1/31/2026 | Price change | $278,002+1.2%$163/sqft |
Source: Pulte Report a problem | ||
| 1/16/2026 | Price change | $274,840+1.2%$161/sqft |
Source: Pulte Report a problem | ||
| 1/12/2026 | Price change | $271,540+0.4%$159/sqft |
Source: SAR as distributed by MLS GRID #326211 Report a problem | ||
| 10/29/2025 | Price change | $270,540-6.9%$158/sqft |
Source: SAR as distributed by MLS GRID #326211 Report a problem | ||
| 9/15/2025 | Price change | $290,540+0.7%$170/sqft |
Source: Pulte Report a problem | ||
| 8/31/2025 | Price change | $288,540-3%$169/sqft |
Source: Pulte Report a problem | ||
| 8/17/2025 | Price change | $297,540+0.3%$174/sqft |
Source: Pulte Report a problem | ||
| 7/13/2025 | Price change | $296,790-0.2%$174/sqft |
Source: Pulte Report a problem | ||
| 7/9/2025 | Price change | $297,290+14.3%$174/sqft |
Source: SAR as distributed by MLS GRID #326211 Report a problem | ||
| 6/26/2025 | Listed for sale | $259,990$152/sqft |
Source: Pulte Report a problem | ||
Public tax history
| Year | Property taxes | Tax assessment |
|---|---|---|
| 2025 | -- | $738 |
Find assessor info on the county website
Monthly payment
Est. payment
Payment breakdown
Explore the cost of this home by adjusting the details. Changes won't be saved.Climate risks
Neighborhood: 29307
Nearby schools
GreatSchools rating
- 4/10Drayton Mills ElementaryGrades: PK-5Distance: 2 mi
- 7/10McCracken Middle SchoolGrades: 6-8Distance: 0.5 mi
- 5/10Spartanburg High SchoolGrades: 9-12Distance: 0.7 mi
Schools provided by the listing agent
- Elementary: 7-Drayton Mills Elementary
- Middle: 7-McCracken
- High: 7-Spartanburg
Source: SAR as distributed by MLS GRID. This data may not be complete. We recommend contacting the local school district to confirm school assignments for this home.
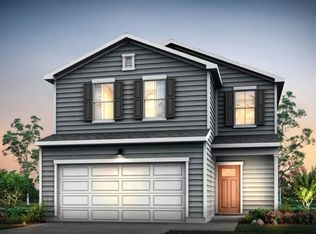
- $276,2203 bd3 ba1.9k sqft8026 Broadmead Ct, Spartanburg, SC 29307Sold
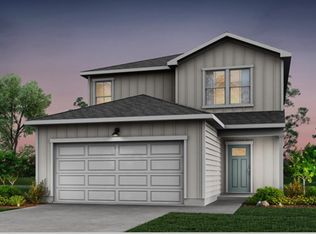
- $278,0004 bd3 ba2k sqft8022 Broadmead Ct, Spartanburg, SC 29307Sold
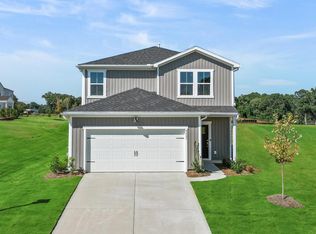
- $278,0004 bd3 ba2k sqft8022 Broadmead Ct LOT 121, Spartanburg, SC 29307Sold
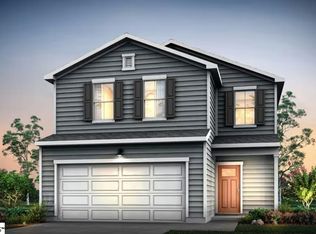
- $260,0003 bd3 ba1.9k sqft8018 Broadmead Ct LOT 122, Spartanburg, SC 29307Sold
- $260,0003 bd3 ba1.9k sqft8018 Broadmead Ct, Spartanburg, SC 29307Sold
- $268,0004 bd3 ba2k sqft8014 Broadmead Ct, Spartanburg, SC 29307Sold
- $268,0004 bd3 ba2k sqft8014 Broadmead Ct LOT 123, Spartanburg, SC 29307Sold
- from $274,990-- sqft8033 Broadmead Ct, Spartanburg, SC 29307New Construction
A local agent can set up tours, give advice and negotiate with sellers.
A local lender can help you make sure your offer is ready when you are.
Similar homes
- $268,2603 bd3 ba1.9k sqft9007 Margot Pl, Spartanburg, SC 29307New Construction
 SAR as distributed by MLS GRID
 - $241,8853 bd2 ba1.2k sqft9023 Margot Pl Lot 89, Spartanburg, SC 29307New Construction
 MLS ID #1592274, Jaymie Dimbath, Pulte Home Company. Greater Greenville AOR
 - $289,7604 bd3 ba2k sqft7018 Stiles Way Lot 77, Spartanburg, SC 29307New Construction
 MLS ID #1593272, Jaymie Dimbath, Pulte Home Company. Greater Greenville AOR
 - $281,4453 bd3 ba1.9k sqft8010 Broadmead Ct, Spartanburg, SC 29307New ConstructionSAR as distributed by MLS GRID
- $281,4453 bd3 ba1.9k sqft8010 Broadmead Ct Lot 124, Spartanburg, SC 29303New ConstructionMLS ID #1592369, Jaymie Dimbath, Pulte Home Company. Greater Greenville AOR
- from $274,9903 bd3 ba1.9k sqftOriole Plan, Crestview, Spartanburg, SC 29307New ConstructionPulte
- $289,7604 bd3 ba2k sqft7018 Stiles Way, Spartanburg, SC 29307New ConstructionSAR as distributed by MLS GRID
- $268,2603 bd3 ba1.9k sqft9007 Margot Pl Lot 86, Spartanburg, SC 29303New ConstructionMLS ID #1592375, Jaymie Dimbath, Pulte Home Company. Greater Greenville AOR
- from $279,9904 bd3 ba2k sqftRaven Plan, Crestview, Spartanburg, SC 29307New ConstructionPulte
- $241,9153 bd2 ba1.2k sqft9023 Margot Pl, Spartanburg, SC 29307New ConstructionSAR as distributed by MLS GRID
- from $239,9903 bd2 ba1.2k sqftGoldcrest Plan, Crestview, Spartanburg, SC 29307New ConstructionPulte
- $227,9903 bd3 ba1.4k sqft6010 Tavener Dr, Spartanburg, SC 29307New ConstructionMLS ID #338287, Julie Mercer, WJH LLC. SAR as distributed by MLS GRID
- $261,9003 bd3 ba1.5k sqft627 Starbeam Ct, Spartanburg, SC 29303New ConstructionSAR as distributed by MLS GRID
- $279,9003 bd3 ba1.7k sqft631 Starbeam Ct, Spartanburg, SC 29303New ConstructionSAR as distributed by MLS GRID
- $364,9604 bd4 ba2.3k sqft1345 Willow Ridge Way Lot 41, Spartanburg, SC 29307New ConstructionMLS ID #1592769, Jaymie Dimbath, Pulte Home Company. Greater Greenville AOR
- from $279,9003 bd2 ba1.5k sqftStella II Plan, Halton Oaks, Spartanburg, SC 29303New ConstructionGreat Southern Homes
- $249,9003 bd3 ba1.1k sqft626 Starbeam Ct, Spartanburg, SC 29303New ConstructionSAR as distributed by MLS GRID
- from $272,9903 bd3 ba1.5k sqftBRANDON Plan, Trailside Run, Spartanburg, SC 29301New ConstructionDR Horton
- from $269,9003 bd2 ba1.3k sqftLuna II Plan, Halton Oaks, Spartanburg, SC 29303New ConstructionGreat Southern Homes
- from $261,9903 bd2 ba1.1k sqftSANFORD Plan, Trailside Run, Spartanburg, SC 29301New ConstructionDR Horton
