Skip main navigation
Sold for $750,000
  • $750,000

    8030 Fox Squirrel Way, Easton, MD 21601

    3beds
    2,400sqft
    Single Family Residence
    Built in 2019
    10,320 Square Feet Lot
    $842,600 Zestimate®
    $313/sqft
    $3,095 Estimated rent

    Home value

    $842,600

    $800,000 - $885,000

    $3,095/mo

    Zestimate® history
    Loading
    Loading...

    Owner options

    List your home for rent

    $3,095/mo

    Rent Zestimate®

    Find your next renter with Zillow Rental Manager. Plus, with online applications, you can quickly screen prospective tenants – for free.

    Learn more

    $3,095/mo

    Rent Zestimate®

    Refinance and save

    $4,617/mo

    Est. payment

    Refinancing to a lower rate could help reduce your monthly payments and save thousands over the life of the loan.

    See today's rates

    $4,617/mo

    Est. payment

    Explore your selling options

    Work with a Zillow partner agent

    Leverage their expertise and Zillow's premium Showcase listings to get your home seen by more buyers.

    Get started

    List with your own agent

    Get your home in front of millions of buyers by listing it on Zillow.

    Learn how to do it

    Sell it yourself

    Take full control of how buyers see your home on Zillow by listing For Sale by Owner (FSBO).

    List your home

    What's special

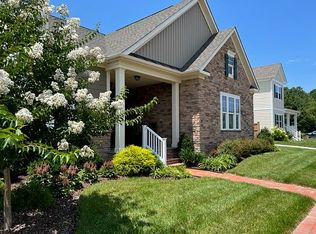
    Welcome to 8030 Fox Squirrel Way! This beautiful 3 bedroom, 2.5 bathroom home is located in the desirable Easton Village on the Tred Avon River. The welcoming brick walkway and brick porch leads to an expansive entry and open concept, providing easy one-floor living. Amenities includes a marina, fishing pier, clubhouse, pool, and fitness center. Built in 2019, the home is inviting and spacious, with high ceilings throughout. It boasts a glorious primary suite and huge screened porch overlooking a large private lawn that backs up to mature trees. The many upgrades include custom window treatments, recessed lighting, aluminum fencing, landscaped yard, quartz countertops, upgraded cabinetry in the kitchen and bathrooms, crown molding, custom closets and pantry, upgraded ceiling fans, and an irrigation system to keep the landscaping looking lush and beautiful. There is a custom dry bar for entertaining and many an evening can be spent on the inviting back porch. The home also provides ample storage space in the walk up sky basement.

    Zillow last checked:

    Listing updated:

    Listed by:

    ROBIN KOKOLIS 301-928-7799,

    Coldwell Banker Realty

    Bought with:

    Cornelia C Heckenbach, 513948

    Long & Foster Real Estate, Inc.

    Source: Bright MLS,MLS#: MDTA2005500MLS Logo

    Facts & features

    Interior

    Bedrooms & bathrooms
    • Bedrooms: 3
    • Bathrooms: 3
    • Full bathrooms: 2
    • 1/2 bathrooms: 1
    • Main level bathrooms: 3
    • Main level bedrooms: 3
    Basement
    • Area: 0
    Heating
    • Forced Air, Natural Gas
    Cooling
    • Central Air, Natural Gas
    Appliances
    • Included: Microwave, Built-In Range, Dishwasher, Disposal, Dryer, ENERGY STAR Qualified Washer, Exhaust Fan, Self Cleaning Oven, Oven/Range - Gas, Refrigerator, Stainless Steel Appliance(s), Water Heater, Electric Water Heater
    • Laundry: Has Laundry, Main Level
    Features
    • Attic, Ceiling Fan(s), Crown Molding, Open Floorplan, Kitchen - Gourmet, Kitchen Island, Pantry, Primary Bath(s), Recessed Lighting, Soaking Tub, Bathroom - Stall Shower, Bathroom - Tub Shower, Upgraded Countertops, Walk-In Closet(s), Bar, High Ceilings
    • Flooring: Luxury Vinyl
    • Windows: Window Treatments
    • Has basement: No
    • Has fireplace: No
    Interior area
    • Total structure area: 2,400
    • Total interior livable area: 2,400 sqft
    • Finished area above ground: 2,400
    • Finished area below ground: 0

    Property

    Parking
    • Total spaces: 2
    • Parking features: Garage Door Opener, Garage Faces Side, Inside Entrance, Attached, Driveway
    • Attached garage spaces: 2
    • Has uncovered spaces: Yes
    Accessibility
    • Accessibility features: 2+ Access Exits
    Features
    • Levels: One
    • Stories: 1
    • Pool features: Community
    • Fencing: Aluminum
    • Has view: Yes
    • View description: Trees/Woods
    Lot
    • Size: 10,320 sqft
    • Features: Backs to Trees, Premium
    Details
    • Additional structures: Above Grade, Below Grade
    • Parcel number: 2101198924
    • Zoning: R
    • Special conditions: Standard

    Construction

    Type & style
    • Home type: SingleFamily
    • Architectural style: Colonial
    • Property subtype: Single Family Residence
    Materials
    • Frame, HardiPlank Type
    • Foundation: Slab
    • Roof: Architectural Shingle
    Condition
    • Excellent
    • New construction: No
    • Year built: 2019
    Details
    • Builder model: Pearson
    • Builder name: Brookfield Builders

    Utilities & green energy

    • Sewer: Public Sewer
    • Water: Public

    Community & neighborhood

    Security
    • Security features: Fire Sprinkler System
    Location
    • Region: Easton
    • Subdivision: Easton Village
    • Municipality: Easton

    HOA & financial

    HOA
    • Has HOA: Yes
    • HOA fee: $240 monthly
    • Amenities included: Boat Dock/Slip, Clubhouse, Common Grounds, Fitness Center, Jogging Path, Party Room, Pool
    • Services included: Health Club, Maintenance Grounds, Pool(s), Recreation Facility, Snow Removal, Trash, Pier/Dock Maintenance
    • Association name: SENTRY MANAGEMENT

    Other

    Other facts
    • Listing agreement: Exclusive Right To Sell
    • Listing terms: Cash,Conventional,FHA,VA Loan
    • Ownership: Fee Simple

    Price history

    DateEventPrice
    6/3/2025Listing removed$3,000$1/sqft
    Source: Bright MLS #MDTA2010908 Report a problem
    6/1/2025Listed for rent$3,000$1/sqft
    Source: Bright MLS #MDTA2010908 Report a problem
    11/1/2023Sold$750,000+9.5%$313/sqft
    Source: Bright MLS #MDTA2005500 Report a problem
    9/4/2023Pending sale$685,000$285/sqft
    Source: Bright MLS #MDTA2005500 Report a problem
    9/2/2023Contingent$685,000$285/sqft
    Source: Bright MLS #MDTA2005500 Report a problem
    8/25/2023Listed for sale$685,000+27.6%$285/sqft
    Source: Bright MLS #MDTA2005500 Report a problem
    10/16/2020Sold$536,840$224/sqft
    Source: Public Record Report a problem

    Public tax history

    YearProperty taxesTax assessment
    2025-- $685,033 +13.1%
    2024$7,815 +4%$605,800 +0.2%
    2023$7,515 +5.4%$604,833 -0.2%
    2022$7,132 +4.1%$605,800 +0.5%
    2021$6,850 $602,900
    2020$6,850 +307.6%$602,900 +307.6%
    2019$1,680 +2.8%$147,900
    2018$1,634 $147,900

    Find assessor info on the county website

    Neighborhood: 21601

    Nearby schools

    GreatSchools rating
    Schools provided by the listing agent
    • District: Talbot County Public Schools

    Source: Bright MLS. This data may not be complete. We recommend contacting the local school district to confirm school assignments for this home.

    Get a cash offer in 3 minutes
    Find out how much your home could sell for in as little as 3 minutes with a no-obligation cash offer.
    Estimated market value
    $842,600
    Get a cash offer in 3 minutes
    Find out how much your home could sell for in as little as 3 minutes with a no-obligation cash offer.
    Estimated market value
    $842,600