CONTINUE TO SHOW. CONTINGENT ON A HOUSE SALE AND 72 HOUR KICK-OUT IN EFFECT!. Perfectly positioned on a premier corner lot overlooking a tranquil park-like circle, ( Hollyday Park), this thoughtfully designed home blends refined finishes with effortless functionality. Framed by a welcoming front porch and complemented by a private side porch just off the sunlit Morning Room, this distinguished home captures the essence of relaxed coastal elegance. This 3 Bedroom 2-1/2 Bath home offers exceptional upgrades throughout. The main level Primary Suite presents a spa-inspired bath, while the Gourmet Kitchen adorned with Granite surfaces, a generous Island, upgraded Stainless Steel appliances, Silgranit Sink, "RO" System for kitchen sink and icemaker and a custom Butlers Pantry, opens seamlessy to the Living Room with a Gas Log Fireplace. A cheerful Morning Room fills with natural light and leads to a Side Porch, an ideal setting for morning coffee or evening relaxation. The Living Room and Morning Room are gracefully divided by a custom, beautifully crafted double sided built-in cabinet and glass shelving, allowing light to filter through while preserving a sense of openness between the two spaces and maintaining clear sight lines and natural light. Upstairs a versatile Loft Family Room accompanies two additional bedrooms and an ample Storage Room and Full, Tiled Bath. Enhancements include a Custom Laundry Room with top-tier Appliances, whole-house Water Filtration, Fast Hot Water Retrieval System, and an oversized Two-Car Garage with an integrated (14x10) Work Shop and a fabulous TALL Crawl Space (or Shallow Basement), finished nicely with loads of storage. PLEASE NOTE: PUBLIC RECORDS SQUARE FOOTAGE IS INCORRECT. Actual Living Area Square Footage is, 3,261 +/-Square Feet, that is, 2,095 Square Foot Main level and 1,166 Square Foot Upper level. Does not include Garage or Workshop. Located in a coveted Water-Access Community, with boat slips, pool, kayaking, and a fabulous Club House, and close to all Easton's finest amenities, this home offers a seamless blend of sophistication and comfort as well as convenience.
Under contract
$849,900
8006 Parrotts Lot Cir, Easton, MD 21601
3beds
2,882sqft
:
Get pre-qualified$6,011/mo
Single Family Residence
Built in 2019
6,277 Square Feet Lot
$821,800 Zestimate®
$295/sqft
$224/mo HOA
What's special
Generous islandWhole-house water filtrationVersatile loft family roomCustom butlers pantryFull tiled bathPremier corner lotSilgranit sink
- 160 days |
- 279 |
- 8 |
Zillow last checked:
Listing updated:
Listed by:
Stephany Barrett 410-310-2404,
Long & Foster Real Estate, Inc. 410-770-3600
Source: Bright MLS,MLS#: MDTA2012872
Facts & features
Interior
Bedrooms & bathrooms
- Bedrooms: 3
- Bathrooms: 3
- Full bathrooms: 2
- 1/2 bathrooms: 1
- Main level bathrooms: 3
- Main level bedrooms: 3
Rooms
- Room types: Living Room, Dining Room, Primary Bedroom, Bedroom 2, Bedroom 3, Kitchen, 2nd Stry Fam Rm, Study, Sun/Florida Room, Laundry, Storage Room, Workshop, Bathroom 2
Primary bedroom
- Features: Ceiling Fan(s), Crown Molding, Flooring - Carpet, Cedar Closet(s), Soaking Tub, Bathroom - Stall Shower, Countertop(s) - Quartz, Flooring - Tile/Brick, Flooring - Stone, Walk-In Closet(s)
- Level: Main
- Area: 255 Square Feet
- Dimensions: 15 X 17
Bedroom 2
- Features: Ceiling Fan(s), Flooring - Carpet
- Level: Upper
- Area: 195 Square Feet
- Dimensions: 13 X 15
Bedroom 3
- Features: Ceiling Fan(s), Flooring - Carpet
- Level: Upper
- Area: 234 Square Feet
- Dimensions: 13 X 18
Bathroom 2
- Level: Upper
- Area: 63 Square Feet
- Dimensions: 7 X 9
Other
- Features: Ceiling Fan(s), Crown Molding, Flooring - Carpet
- Level: Upper
- Area: 336 Square Feet
- Dimensions: 16 X 21
Dining room
- Features: Crown Molding, Flooring - HardWood, Formal Dining Room, Window Treatments
- Level: Main
- Area: 204 Square Feet
- Dimensions: 12 X 17
Kitchen
- Features: Granite Counters, Crown Molding, Flooring - Wood, Eat-in Kitchen, Recessed Lighting, Lighting - Pendants, Pantry, Breakfast Bar, Kitchen Island
- Level: Main
- Area: 221 Square Feet
- Dimensions: 13 X 17
Laundry
- Features: Flooring - Ceramic Tile
- Level: Main
- Area: 64 Square Feet
- Dimensions: 8 X 8
Living room
- Features: Crown Molding, Fireplace - Gas, Flooring - Wood, Ceiling Fan(s), Built-in Features
- Level: Main
- Area: 270 Square Feet
- Dimensions: 15 X 18
Storage room
- Features: Attic - Access Panel
- Level: Upper
- Area: 165 Square Feet
- Dimensions: 11 X 15
Study
- Features: Flooring - Wood, Ceiling Fan(s), Crown Molding
- Level: Main
- Area: 169 Square Feet
- Dimensions: 13 X 13
Other
- Features: Ceiling Fan(s), Crown Molding, Flooring - Wood
- Level: Main
- Area: 260 Square Feet
- Dimensions: 13 X 20
Workshop
- Features: Ceiling Fan(s), Flooring - Heavy Duty
- Level: Main
- Area: 140 Square Feet
- Dimensions: 10 X 14
Heating
- Heat Pump, Natural Gas
Cooling
- Other, Electric
Appliances
- Included: Microwave, Dishwasher, Disposal, Dryer, Oven/Range - Gas, Refrigerator, Stainless Steel Appliance(s), Washer, Water Heater, Electric Water Heater
- Laundry: Has Laundry, Main Level, Laundry Room
Features
- Air Filter System, Attic, Soaking Tub, Bathroom - Stall Shower, Bathroom - Tub Shower, Built-in Features, Butlers Pantry, Cedar Closet(s), Ceiling Fan(s), Crown Molding, Entry Level Bedroom, Family Room Off Kitchen, Formal/Separate Dining Room
- Flooring: Carpet
- Doors: French Doors
- Windows: Double Hung, Double Pane Windows, Screens
- Has basement: No
- Number of fireplaces: 1
- Fireplace features: Glass Doors, Gas/Propane, Mantel(s)
Interior area
- Total structure area: 2,882
- Total interior livable area: 2,882 sqft
- Finished area above ground: 2,882
- Finished area below ground: 0
Property
Parking
- Total spaces: 2
- Parking features: Storage, Garage Faces Rear, Garage Door Opener, Oversized, Attached, Alley Access, Driveway, Off Site
- Attached garage spaces: 2
- Has uncovered spaces: Yes
Accessibility
- Accessibility features: 2+ Access Exits
Features
- Levels: Two
- Stories: 2
- Exterior features: Barbecue, Lighting, Lawn Sprinkler, Street Lights
- Pool features: Community
Lot
- Size: 6,277 Square Feet
- Features: Corner Lot, Cul-De-Sac, Landscaped
Details
- Additional structures: Above Grade, Below Grade
- Parcel number: 2101198922
- Zoning: RESIDENTIAL
- Special conditions: Standard
Construction
Type & style
- Home type: SingleFamily
- Architectural style: Bungalow
- Property subtype: Single Family Residence
Materials
- Frame
- Foundation: Concrete Perimeter, Crawl Space
Condition
- New construction: No
- Year built: 2019
Details
- Builder model: Monterey Legacy
- Builder name: Covell Bldrs.
Utilities & green energy
- Sewer: Public Sewer
- Water: Public
Community & HOA
Community
- Subdivision: Easton Village
HOA
- Has HOA: Yes
- HOA fee: $224 monthly
Location
- Region: Easton
- Municipality: Easton
Financial & listing details
- Price per square foot: $295/sqft
- Tax assessed value: $744,600
- Annual tax amount: $8,559
- Date on market: 2/13/2026
- Listing agreement: Exclusive Right To Sell
- Ownership: Fee Simple
Estimated market value
$821,800
$781,000 - $863,000
$3,252/mo
Price history
| Date | Event | Price |
|---|---|---|
| 7/11/2026 | Contingent | $849,900$295/sqft |
Source:  Bright MLS #MDTA2012872 Report a problem Bright MLS #MDTA2012872 Report a problem | ||
| 2/13/2026 | Listed for sale | $849,900+962.4%$295/sqft |
Source: Bright MLS #MDTA2012872 Report a problem | ||
| 1/4/2019 | Sold | $80,000$28/sqft |
Source: Public Record Report a problem | ||
| 10/16/2018 | Sold | $80,000$28/sqft |
Source: Public Record Report a problem | ||
Public tax history
| Year | Property taxes | Tax assessment |
|---|---|---|
| 2025 | -- | $657,300 +15.3% |
| 2024 | $7,353 +6.9% | $570,000 +3% |
| 2023 | $6,878 +8.4% | $553,600 -2.9% |
| 2022 | $6,344 +7.2% | $570,000 +9.4% |
| 2021 | $5,917 +1% | $520,800 +1% |
| 2020 | $5,857 +1% | $515,467 -1% |
| 2019 | $5,796 +453.8% | $520,800 +449.9% |
| 2018 | $1,047 | $94,700 |
Find assessor info on the county website
Monthly payment
Est. payment
Payment breakdown
Explore the cost of this home by adjusting the details. Changes won't be saved.Climate risks
Neighborhood: 21601
Nearby schools
GreatSchools rating
- 5/10St. Michaels Elementary SchoolGrades: PK-5Distance: 6.3 mi
- 5/10St. Michaels Middle/High SchoolGrades: 6-12Distance: 6.4 mi
Schools provided by the listing agent
- District: Talbot County Public Schools
Source: Bright MLS. This data may not be complete. We recommend contacting the local school district to confirm school assignments for this home.
- $786,700-- bd3 ba2.5k sqft8021 Fox Squirrel Way, Easton, MD 21601Off Market
- $661,800-- bd2 ba1.8k sqft8027 Fox Squirrel Way, Easton, MD 21601Off Market
- $750,0003 bd3 ba2.4k sqft8030 Fox Squirrel Way, Easton, MD 21601Sold

- $745,0004 bd3 ba2.7k sqft8103 Fox Squirrel Way, Easton, MD 21601Sold

- $867,5003 bd3 ba3.1k sqft8010 Easton Village Dr, Easton, MD 21601Off Market
- $895,0005 bd4 ba3.4k sqft8020 Easton Village Dr, Easton, MD 21601For Sale
- $990,9005 bd5 ba3.4k sqft8002 Easton Village Dr, Easton, MD 21601Off Market
- $792,2004 bd2 ba3.7k sqft8028 Easton Village Dr, Easton, MD 21601Off Market
A local agent can set up tours, give advice and negotiate with sellers.
A local lender can help you make sure your offer is ready when you are.
Similar homes
- $895,0005 bd4 ba3.4k sqft8020 Easton Village Dr, Easton, MD 21601For Sale
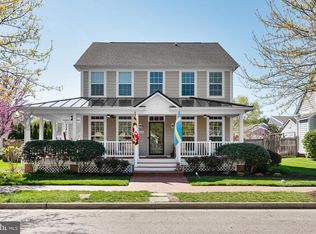
 MLS ID #MDTA2013460, Chuck Mangold JR., Benson & Mangold, LLC. Bright MLS
 - $799,0004 bd4 ba2.6k sqft8050 Easton Village Dr, Easton, MD 21601For Sale
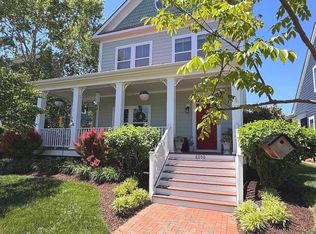 MLS ID #MDTA2012962, Annie Witte Raymond, Coldwell Banker Realty. Bright MLS
 - $720,0003 bd3 ba2.4k sqft28288 Hemmersley St, Easton, MD 21601For Sale
 MLS ID #MDTA2013660, Coard Benson, Benson & Mangold, LLC. Bright MLS
 - $699,9994 bd3 ba2.8k sqft7586 Easton Club Dr, Easton, MD 21601For Sale
 MLS ID #MDTA2013024, Tiffany Cloud, Meredith Fine Properties. Bright MLS
 - $795,0004 bd4 ba2.9k sqft28713 Emanuel St, Easton, MD 21601For SaleMLS ID #MDTA2014200, Chuck Mangold JR., Benson & Mangold, LLC. Bright MLS
- $799,9993 bd2 ba1.8k sqft6524 Oxford Rd, Easton, MD 21601For SaleMLS ID #MDTA2013784, Eddie Mangold, Benson & Mangold, LLC. Bright MLS
- $515,0003 bd3 ba2.3k sqft29692 Maribel Ln, Easton, MD 21601For SaleMLS ID #MDTA2014550, Judy Moore, Benson & Mangold, LLC. Bright MLS
- $534,9003 bd3 ba2.3k sqft7401 Casey Ave, Easton, MD 21601For SaleMLS ID #MDTA2014506, Laura Anderson, Coldwell Banker Realty. Bright MLS
- $559,0003 bd3 ba2.5k sqft28642 Clubhouse Dr, Easton, MD 21601For SaleMLS ID #MDTA2013374, Jana Meredith, Meredith Fine Properties. Bright MLS
- $719,5003 bd2 ba1.5k sqft28567 Holden Rd, Easton, MD 21601For SaleMLS ID #MDTA2013142, Barbara Watkins, Benson & Mangold, LLC. Bright MLS
- $525,0003 bd3 ba2.9k sqft7351 Casey Ave, Easton, MD 21601For SaleMLS ID #MDTA2014076, Jean Tullier, Coldwell Banker Realty. Bright MLS
- $739,9004 bd3 ba2.5k sqft28816 Jasper Ln, Easton, MD 21601For SaleMLS ID #MDTA2013688, Chuck Mangold JR., Benson & Mangold, LLC. Bright MLS
- $509,0003 bd3 ba2.3k sqft7432 Karen Ave, Easton, MD 21601For SaleMLS ID #MDTA2014442, Kelly Showell, Benson & Mangold, LLC. Bright MLS
- $475,0003 bd3 ba2.3k sqft7344 Casey Ave, Easton, MD 21601For SaleMLS ID #MDTA2012644, Judy Moore, Benson & Mangold, LLC. Bright MLS
- $1,080,0004 bd4 ba2k sqft140 S Washington St, Easton, MD 21601For SaleMLS ID #MDTA2013026, Jana Meredith, Meredith Fine Properties. Bright MLS
- $480,0003 bd3 ba2.3k sqft7449 Kevin Ave, Easton, MD 21601For SaleMLS ID #MDTA2014104, Coard Benson, Benson & Mangold, LLC. Bright MLS
- $444,0003 bd3 ba1.7k sqft504 Bainbridge Pl, Easton, MD 21601For SaleMLS ID #MDTA2013804, Eddie Matthews, Benson & Mangold, LLC. Bright MLS
- $924,0006 bd6 ba3.4k sqft607 North St, Easton, MD 21601New ConstructionMLS ID #MDTA2010656, Jana Meredith, Meredith Fine Properties. Bright MLS
- $489,0003 bd3 ba2.4k sqft28542 Congressional Ct, Easton, MD 21601For SaleMLS ID #MDTA2014088, Laura Anderson, Coldwell Banker Realty. Bright MLS
- $745,0004 bd4 ba2.5k sqft28933 Jasper Ln, Easton, MD 21601For SaleMLS ID #MDTA2011766, Laura Carney, TTR Sotheby's International Realty. Bright MLS
