Welcome to this beautiful home in Honey Oaks, offering a spacious and thoughtfully designed floor plan with modern finishes and plenty of room to live, work, and entertain. The main level features a spacious kitchen with a large island, abundant cabinetry, a generous pantry, and a comfortable breakfast area. The inviting living room boasts a cozy fireplace, creating the perfect space to relax or gather with family and friends. Upgrades selected during the home's construction include LVP flooring throughout the main level, granite countertops in the kitchen, Sinclair painted cabinets, stylish lighting package, and upgraded Misty Shadow vinyl siding on the exterior. Upstairs, you'll find three comfortable bedrooms, a conveniently located laundry room with washer and dryer that stay, and a versatile bonus room that can be used as a home office, playroom, media room, or additional living space. Step outside to enjoy the newly added gazebo on the patio and a newly fenced backyard, creating a wonderful private space for outdoor entertaining, relaxing, or enjoying your morning coffee.Honey Oaks offers desirable community amenities including a playground, pavilion, streetlights, and sidewalks. Conveniently located near shopping, schools, restaurants, and everyday amenities, this home combines comfort, style, and convenience in a welcoming neighborhood.
Pending - continue to show
Price cut: $10K (9/22)
$385,000
8030 Tree Line Ln, Corryton, TN 37721
3beds
2,112sqft
Single Family Residence
Built in 2024
5,662 Square Feet Lot
$-- Zestimate®
$182/sqft
$25/mo HOA
What's special
Cozy fireplaceNewly fenced backyardGenerous pantryModern finishesComfortable breakfast areaVersatile bonus roomAbundant cabinetry
- 48 days
- 130
- 13
Zillow last checked:
Listing updated:
Listed by:
Trieu Schwartz 865-719-0990,
Realty Executives Associates 865-693-3232
Source: East Tennessee Realtors,MLS#: 1352479
Facts & features
Interior
Bedrooms & bathrooms
- Bedrooms: 3
- Bathrooms: 3
- Full bathrooms: 2
- 1/2 bathrooms: 1
Rooms
- Room types: Bonus Room
Heating
- Central, Heat Pump, Electric
Cooling
- Central Air, Ceiling Fan(s)
Appliances
- Included: Dishwasher, Disposal, Dryer, Microwave, Range, Refrigerator, Washer
Features
- Walk-In Closet(s), Kitchen Island, Pantry, Eat-in Kitchen, Bonus Room
- Flooring: Laminate, Carpet, Vinyl
- Windows: Windows - Vinyl
- Basement: Slab
- Number of fireplaces: 1
- Fireplace features: Electric
Interior area
- Total structure area: 2,112
- Total interior livable area: 2,112 sqft
Video & virtual tour
Property
Parking
- Total spaces: 2
- Parking features: Garage Door Opener, Attached, Main Level
- Attached garage spaces: 2
Features
- Exterior features: Prof Landscaped
- Has view: Yes
- View description: Other
Lot
- Size: 5,662 Square Feet
- Features: Other
Details
- Parcel number: 013GC002
Construction
Type & style
- Home type: SingleFamily
- Architectural style: Traditional
- Property subtype: Single Family Residence
Materials
- Vinyl Siding, Block, Frame
Condition
- Year built: 2024
Utilities & green energy
- Sewer: Public Sewer
- Water: Public
Community & HOA
Community
- Features: Sidewalks
- Security: Smoke Detector(s)
- Subdivision: Honey Oaks S/D Unit 2
HOA
- Has HOA: Yes
- Amenities included: Playground
- Services included: Some Amenities
- HOA fee: $25 monthly
Location
- Region: Corryton
Financial & listing details
- Price per square foot: $182/sqft
- Tax assessed value: $255,400
- Annual tax amount: $992
- Date on market: 8/20/2026
Estimated market value
Not available
Estimated sales range
Not available
Not available
Price history
| Date | Event | Price |
|---|---|---|
| 9/27/2026 | Pending sale | $385,000$182/sqft |
Source:  East Tennessee Realtors #1352479 Report a problem East Tennessee Realtors #1352479 Report a problem | ||
| 9/22/2026 | Price change | $385,000-2.5%$182/sqft |
Source: East Tennessee Realtors #1352479 Report a problem | ||
| 8/20/2026 | Listed for sale | $395,000+7.2%$187/sqft |
Source: East Tennessee Realtors #1352479 Report a problem | ||
| 5/20/2025 | Sold | $368,475$174/sqft |
Source: Public Record Report a problem | ||
Public tax history
| Year | Property taxes | Tax assessment |
|---|---|---|
| 2025 | $992 +501.2% | $63,850 +500.9% |
| 2024 | $165 | $10,625 |
Find assessor info on the county website
Monthly payment
Est. payment
Payment breakdown
Explore the cost of this home by adjusting the details. Changes won't be saved.Climate risks
Neighborhood: 37721
Similar homes
- $400,0003 bd3 ba1.8k sqft8318 Clapps Chapel Rd, Corryton, TN 37721Active
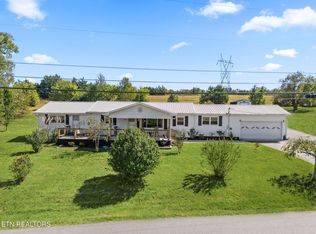
 MLS ID #1357384, Jeff LaRue, Realty Executives Associates. East Tennessee Realtors
 - $390,0003 bd2 ba1.5k sqft5904 Whisper Ridge Ln, Corryton, TN 37721Active
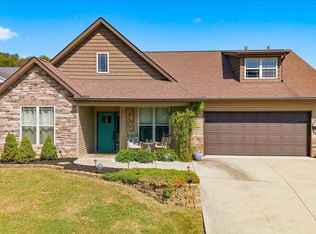 MLS ID #1357856, Chevy Emert, United Real Estate Solutions. East Tennessee Realtors
 - $409,9004 bd3 ba2.1k sqft7621 Honey Oaks Rd, Corryton, TN 37721For Sale
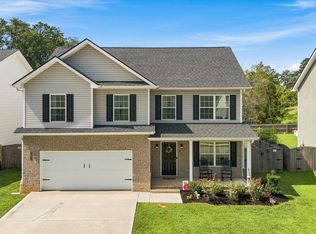
 MLS ID #3515159, Whitney Hogan. RealTracs MLS as distributed by MLS GRID
 - $353,9003 bd2 ba1.8k sqft7834 Tree Line Ln, Corryton, TN 37721Active
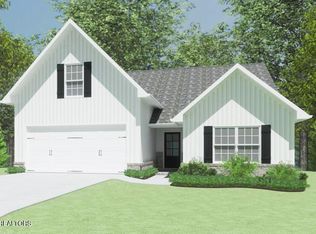 MLS ID #1336930, Lisa Raben, Southland Realtors, Inc. East Tennessee Realtors
 - $345,0003 bd3 ba1.7k sqft7502 Game Bird St, Corryton, TN 37721ActiveMLS ID #1357537, Missy Holladay, Keller Williams West Knoxville. East Tennessee Realtors
- $345,0004 bd3 ba2.2k sqft7146 Forest Willow Ln, Corryton, TN 37721ActiveMLS ID #1357341, Michael E Bilicki, Michael Bilicki Real Estate. East Tennessee Realtors
- $376,9993 bd2 ba1.5k sqft7501 Heather Shay Ln, Corryton, TN 37721ActiveMLS ID #1355754, Carrie Beverly, Epique Realty. East Tennessee Realtors
- $382,9003 bd2 ba1.4k sqft6918 Sicilia Ln, Corryton, TN 37721ActiveMLS ID #1351966, Nikki Moore, Realty Executives Associates. East Tennessee Realtors
- $225,0003 bd2 ba1.1k sqft7808 Staley Rd, Corryton, TN 37721ActiveMLS ID #1357645, Leticia Carreto, Realty One Group Ascend. East Tennessee Realtors
- $389,9003 bd2 ba1.4k sqft5518 Shadow Branch Ln, Corryton, TN 37721For Sale
 MLS ID #712598, Nancy Adams, RE/MAX Real Estate Ten Midtown. Lakeway Area AOR
 - $376,9104 bd2 ba1.7k sqft8005 Swift Current Ln, Corryton, TN 37721ActiveEast Tennessee Realtors
- $381,6805 bd4 ba2.6k sqft8021 Swift Current Ln, Corryton, TN 37721ActiveEast Tennessee Realtors
- $364,9004 bd3 ba2k sqft7128 Lawgiver Cir, Corryton, TN 37721ActiveMLS ID #1340765, Michelle Hensley, Keller Williams Realty. East Tennessee Realtors
- $361,4353 bd2 ba1.6k sqft8009 Swift Current Ln, Corryton, TN 37721ActiveMLS ID #1354205, Deda Tolbert, D.R. Horton. East Tennessee Realtors
- $368,9004 bd2 ba2k sqft6116 Renee Rd, Corryton, TN 37721ActiveMLS ID #1354308, Shannen Goodman, LPT Realty, LLC. East Tennessee Realtors
- $411,5755 bd3 ba2.5k sqft8025 Swift Current Ln, Corryton, TN 37721ActiveEast Tennessee Realtors
- $379,6604 bd2 ba1.7k sqft6955 McGuffey Run Ln, Corryton, TN 37721ActiveEast Tennessee Realtors
- $379,6604 bd2 ba1.7k sqft6961 McGuffey Run Ln, Corryton, TN 37721ActiveEast Tennessee Realtors
- $409,0255 bd4 ba2.6k sqft8017 Swift Current Ln, Corryton, TN 37721ActiveEast Tennessee Realtors
- $386,6805 bd4 ba2.6k sqft6979 McGuffey Run Ln, Corryton, TN 37721ActiveEast Tennessee Realtors
