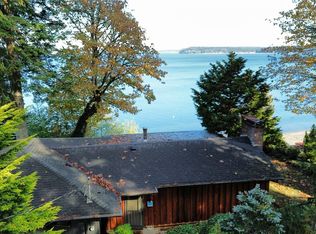
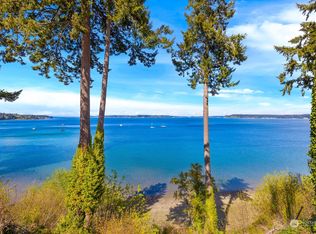
Soak in awe-inspiring views of the Nisqually Reach, Anderson Island, the Longbranch peninsula, & the Olympics! Enjoy easy access to the WF which boasts sandy, pebbly beach, concrete bulkhead, & a boardwalk + boathouse @ water's edge. Quiet, peaceful location. Gorgeous & mature sprinkled landscaping. Tons of view decking + a shop. Automatic generator. Electric FA heat & heat pump. Open concept floor plan. Spacious, light, & bright bedrooms and living spaces. Generous use of hardwood and tile. Vaulted ceilings & skylights. Granite kitchen w/ white cabs, center island, induction cooktop, & WI pantry. Huge family room w/ gas stove. Primary bedroom w/ view balcony. Five piece primary bath. Once you step foot inside you won't want to leave!
Sold
Street View
Listed by: Virgil Adams Real Estate, Inc. • Spence Weigand
Bought with: Virgil Adams Real Estate, Inc.
$1,600,000
8032 61st Avenue NE, Olympia, WA 98516
4beds
4,117sqft
Single Family Residence
Built in 1987
0.98 Acres Lot
$1,598,800 Zestimate®
$389/sqft
$4,859 Estimated rent
Home value
$1,598,800
$1.47M - $1.73M
$4,859/mo
Zestimate® history
Owner options
List your home for rent
$4,859/mo
Rent Zestimate®
Find your next renter with Zillow Rental Manager. Plus, with online applications, you can quickly screen prospective tenants – for free.
$4,859/mo
Rent Zestimate®
Refinance and save
$9,803/mo
Est. payment
Refinancing to a lower rate could help reduce your monthly payments and save thousands over the life of the loan.
$9,803/mo
Est. payment
Explore your selling options
Work with a Zillow partner agent
Leverage their expertise and Zillow's premium Showcase listings to get your home seen by more buyers.
Get startedList with your own agent
Get your home in front of millions of buyers by listing it on Zillow.
Learn how to do itSell it yourself
Take full control of how buyers see your home on Zillow by listing For Sale by Owner (FSBO).
List your homeWhat's special
Five piece primary bathSandy pebbly beachVaulted ceilings and skylightsOpen concept floor plan
Zillow last checked:
Listing updated:
Listed by:
Spence Weigand,
Virgil Adams Real Estate, Inc.,
Sue Sandberg,
Virgil Adams Real Estate, Inc.
Bought with:
Spence Weigand, 45654
Virgil Adams Real Estate, Inc.
Spence Weigand, 45654
Virgil Adams Real Estate, Inc.
Source: NWMLS as distributed by MLS GRID,MLS#: 2349719
Facts & features
Interior
Bedrooms & bathrooms
- Bedrooms: 4
- Bathrooms: 4
- Full bathrooms: 1
- 3/4 bathrooms: 2
- 1/2 bathrooms: 1
- Main level bathrooms: 2
- Main level bedrooms: 2
Bedroom
- Level: Main
Bedroom
- Level: Main
Bathroom three quarter
- Level: Lower
Bathroom three quarter
- Level: Main
Other
- Level: Main
Dining room
- Level: Main
Entry hall
- Level: Main
Family room
- Level: Main
Great room
- Level: Main
Kitchen with eating space
- Level: Main
Living room
- Level: Main
Utility room
- Level: Main
Heating
- Fireplace, Forced Air, Heat Pump, Propane, Wood
Cooling
- Forced Air, Heat Pump
Appliances
- Included: Dishwasher(s), Disposal, Double Oven, Dryer(s), Microwave(s), Refrigerator(s), Stove(s)/Range(s), Washer(s), Garbage Disposal
Features
- Bath Off Primary, Central Vacuum, Dining Room
- Flooring: Ceramic Tile, Hardwood, Carpet
- Doors: French Doors
- Windows: Double Pane/Storm Window, Skylight(s)
- Basement: Bath/Stubbed
- Number of fireplaces: 2
- Fireplace features: Gas, Wood Burning, Lower Level: 1, Main Level: 1, Fireplace
Interior area
- Total structure area: 4,117
- Total interior livable area: 4,117 sqft
Property
Parking
- Total spaces: 2
- Parking features: Detached Garage, RV Parking
- Garage spaces: 2
Features
- Levels: Two
- Stories: 2
- Entry location: Main
- Patio & porch: Bath Off Primary, Built-In Vacuum, Ceramic Tile, Double Pane/Storm Window, Dining Room, Fireplace, French Doors, Hot Tub/Spa, Jetted Tub, Security System, Skylight(s), Walk-In Pantry
- Has spa: Yes
- Spa features: Indoor, Bath
- Has view: Yes
- View description: Bay, Sound
- Has water view: Yes
- Water view: Bay,Sound
- Waterfront features: Medium Bank, Bayfront, Bulkhead, Saltwater, Sound
- Frontage length: Waterfront Ft: 110' medium bank Nisqually Reach
Lot
- Size: 0.98 Acres
- Dimensions: 110' x 377' x 110' x 365'
- Features: Dead End Street, Paved, Secluded, Boat House, Cable TV, Deck, High Speed Internet, Hot Tub/Spa, Moorage, Propane, RV Parking, Shop, Sprinkler System
- Topography: Level,Sloped
- Residential vegetation: Fruit Trees, Garden Space
Details
- Parcel number: 11923130300
- Zoning: RRR 1/5
- Zoning description: Jurisdiction: County
- Special conditions: Standard
Construction
Type & style
- Home type: SingleFamily
- Architectural style: 2 Stories w/Bsmnt
- Property subtype: Single Family Residence
Materials
- Wood Siding
- Foundation: Poured Concrete
- Roof: Tile
Condition
- Very Good
- Year built: 1987
Utilities & green energy
- Electric: Company: Puget Sound Energy
- Sewer: Septic Tank, Company: Septic
- Water: Shared Well, Company: Two-party well
- Utilities for property: Comcast/Xfinity, Comcast/Xfinity
Community & HOA
Community
- Security: Security System
- Subdivision: Johnson Point
Location
- Region: Olympia
Financial & listing details
- Price per square foot: $389/sqft
- Tax assessed value: $1,686,500
- Annual tax amount: $18,545
- Date on market: 5/27/2025
- Cumulative days on market: 421 days
- Listing terms: Conventional
- Inclusions: Dishwasher(s), Double Oven, Dryer(s), Garbage Disposal, Microwave(s), Refrigerator(s), Stove(s)/Range(s), Washer(s)
Price history
| Date | Event | Price |
|---|---|---|
| 5/27/2025 | Sold | $1,600,000-8.3%$389/sqft |
Source:  NWMLS as distributed by MLS GRID #2349719 Report a problem NWMLS as distributed by MLS GRID #2349719 Report a problem | ||
| 5/2/2025 | Pending sale | $1,745,000$424/sqft |
Source: NWMLS as distributed by MLS GRID #2349719 Report a problem | ||
| 3/31/2025 | Listed for sale | $1,745,000+122.3%$424/sqft |
Source: NWMLS as distributed by MLS GRID #2349719 Report a problem | ||
| 5/28/2014 | Sold | $785,000-1.8%$191/sqft |
Source: NWMLS as distributed by MLS GRID #620548 Report a problem | ||
| 4/16/2014 | Listed for sale | $799,500-11.1%$194/sqft |
Source: MyUniqueHome.com #620548 Report a problem | ||
| 12/9/2013 | Listing removed | $899,000$218/sqft |
Source: Morrison House Sotheby's International Realty #499504 Report a problem | ||
| 8/11/2013 | Price change | $899,000-4.9%$218/sqft |
Source: Morrison House Sotheby's International Realty #499504 Report a problem | ||
| 6/19/2013 | Listed for sale | $945,000-5%$230/sqft |
Source: Morrison House Sotheby's International Realty #499504 Report a problem | ||
| 5/2/2013 | Listing removed | $994,500$242/sqft |
Source: Windermere Real Estate/Puyallup Inc. #387552 Report a problem | ||
| 1/27/2013 | Price change | $994,500-9.6%$242/sqft |
Source: Windermere Real Estate/Puyallup Inc. #387552 Report a problem | ||
| 9/13/2012 | Price change | $1,100,000-8.3%$267/sqft |
Source: Windermere Real Estate/Puyallup Inc. #387552 Report a problem | ||
| 7/30/2012 | Listed for sale | $1,199,000$291/sqft |
Source: Windermere Real Estate/Puyallup Inc. #387552 Report a problem | ||
Public tax history
| Year | Property taxes | Tax assessment |
|---|---|---|
| 2024 | $18,545 +21.8% | $1,686,500 +6.7% |
| 2023 | $15,225 +0.6% | $1,579,900 +1.8% |
| 2022 | $15,127 +3.8% | $1,552,100 +24.2% |
| 2021 | $14,580 +15.1% | $1,249,500 +24.3% |
| 2020 | $12,672 +36.8% | $1,005,100 +6.4% |
| 2019 | $9,265 -10.6% | $944,500 +13.8% |
| 2018 | $10,368 +16.8% | $830,000 +13.4% |
| 2017 | $8,878 | $732,100 -7.3% |
| 2016 | $8,878 | $789,800 +19.7% |
| 2014 | $8,878 | $659,800 +5.1% |
| 2013 | -- | $627,900 |
| 2012 | $9,456 | -- |
| 2011 | -- | -- |
| 2010 | -- | -- |
| 2009 | $9,135 | -- |
| 2008 | -- | -- |
| 2007 | $9,985 -5.9% | -- |
| 2006 | $10,615 +54.4% | -- |
| 2005 | $6,877 | -- |
| 2004 | -- | -- |
| 2002 | -- | -- |
| 2001 | $5,872 -3.1% | $369,000 |
| 2000 | $6,059 | $369,000 |
Find assessor info on the county website
Neighborhood: 98516
Nearby homes
- $950,0003 bd1 ba1.2k sqft8038 61st Ave NE, Olympia, WA 98516For Sale
- $1,380,0005 bd5 ba3.9k sqft7944 61st Ave NE, Olympia, WA 98516Sold
- $--4.41 Acres8019 61st Ave NE, Olympia, WA 98516Off Market

- $1,591,0002 bd3 ba2.7k sqft8300 61st Ave NE, Olympia, WA 98516Sold

- $1,249,9004 bd4 ba3.6k sqft8022 57th Ln NE, Olympia, WA 98516For Sale
- $1,150,0003 bd2 ba2.6k sqft5732 Hill St NE, Olympia, WA 98516For Sale
- $825,0003 bd3 ba2.7k sqft7739 58th Ave NE, Olympia, WA 98516Sold
- $599,5003 bd2 ba1.6k sqft5643 Red Alder Dr NE, Olympia, WA 98516Sold
Nearby schools
GreatSchools rating
- 8/10South Bay Elementary SchoolGrades: PK-5Distance: 3.9 mi
- 5/10Chinook Middle SchoolGrades: 6-8Distance: 5.4 mi
- 7/10North Thurston High SchoolGrades: 9-12Distance: 5.6 mi
Schools provided by the listing agent
- Elementary: South Bay Elem
- Middle: Chinook Mid
- High: North Thurston High
Source: NWMLS as distributed by MLS GRID. This data may not be complete. We recommend contacting the local school district to confirm school assignments for this home.
Get a cash offer in 3 minutes
Find out how much your home could sell for in as little as 3 minutes with a no-obligation cash offer.
Estimated market value
$1,598,800
Get a cash offer in 3 minutes
Find out how much your home could sell for in as little as 3 minutes with a no-obligation cash offer.
Estimated market value
$1,598,800
- Washington
- Thurston County
- Olympia
- 98516
- 8032 61st Avenue NE
Nearby cities
Nearby zip codes
Other Olympia Topics
