Skip main navigation
Off market
  • $323,100

    8034 Carriage Pointe Dr, Gibsonton, FL 33534

    4beds
    1,968sqft
    SingleFamily
    Built in 2005
    5,079 Square Feet Lot
    $323,100 Zestimate®
    $164/sqft
    $2,567 Estimated rent

    Home value

    $323,100

    $307,000 - $339,000

    $2,567/mo

    Zestimate® history
    Loading
    Loading...

    Owner options

    List your home for rent

    $2,567/mo

    Rent Zestimate®

    Find your next renter with Zillow Rental Manager. Plus, with online applications, you can quickly screen prospective tenants – for free.

    Learn more

    $2,567/mo

    Rent Zestimate®

    Refinance and save

    $2,247/mo

    Est. payment

    Refinancing to a lower rate could help reduce your monthly payments and save thousands over the life of the loan.

    See today's rates

    $2,247/mo

    Est. payment

    Explore your selling options

    Work with a Zillow partner agent

    Leverage their expertise and Zillow's premium Showcase listings to get your home seen by more buyers.

    Get started

    List with your own agent

    Get your home in front of millions of buyers by listing it on Zillow.

    Learn how to do it

    Sell it yourself

    Take full control of how buyers see your home on Zillow by listing For Sale by Owner (FSBO).

    List your home

    What's special

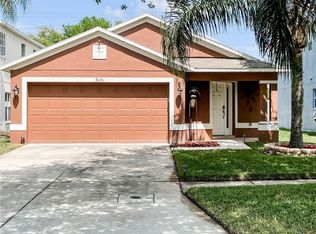
    Are you looking to save thousands on your next home purchase? Well look no further, this home qualifies for a No Closing Cost Loan. Awaiting your arrival, you will find this meticulously maintained 2 story home featuring 4 bed/ 2.5 bath located in the quiet family friendly neighborhood of Carriage Pointe. Upon entering you will notice the open and airy layout with laminate and tile flooring throughout. The spacious kitchen boasts solid wood cabinets, ample counter space, breakfast bar and eat in space over looking the living room. The Living room features soaring ceilings and plentiful lighting, making this a great space to gather with friends and family. Making your way upstairs you will find the master suite with walk in closet space, Dual sinks, garden tub and separate shower. The additional 3 bedrooms are also located upstairs and share a nicely appointed bathroom. Stepping through the sliding glass doors you will discover the covered Lanai over looking the spacious and fully fenced in yard. Community amenities are a short walking distance away and include a pool, clubhouse, large fitness center, tennis courts, basketball court, and 2 playgrounds. Close proximity to I-75, MacDill, Brandon, Downtown Tampa, shopping and restaurants.

    This property is off market, which means it's not currently listed for sale or rent on Zillow. This may be different from what's available on other websites or public sources.
    Facts & features

    Interior

    Bedrooms & bathrooms
    • Bedrooms: 4
    • Bathrooms: 3
    • Full bathrooms: 2
    • 1/2 bathrooms: 1
    Heating
    • Other
    Cooling
    • Central
    Appliances
    • Laundry: Inside
    Features
    • Cathedral Ceiling(s), Ceiling Fans(s), High Ceiling(s), Walk-In Closet(s), Solid Wood Cabinets, Eating Space In Kitchen, Kitchen/Family Room Combo
    • Flooring: Tile, Other, Carpet, Concrete, Hardwood
    • Windows: Blinds
    Interior area
    • Total interior livable area: 1,968 sqft

    Property

    Parking
    • Parking features: Garage
    Features
    • Patio & porch: Covered, Deck, Patio, Porch
    • Exterior features: Stucco
    Lot
    • Size: 5,079 Square Feet
    Details
    • Parcel number: 19303682PA00000000040U
    • Zoning: PD

    Construction

    Type & style
    • Home type: SingleFamily
    • Architectural style: Contemporary
    Materials
    • masonry
    • Roof: Composition
    Condition
    • Year built: 2005

    Utilities & green energy

    • Sewer: Public Sewer
    • Water: Public
    • Utilities for property: Cable Available, Public, Electricity Connected, Sprinkler Meter

    Community & HOA

    HOA
    • Has HOA: Yes
    • Amenities included: Playground, Fitness Center, Clubhouse
    • HOA fee: $20 monthly
    Location
    • Region: Gibsonton

    Financial & listing details

    • Price per square foot: $164/sqft
    • Tax assessed value: $266,267
    • Annual tax amount: $5,315

    Price history

    DateEventPrice
    1/16/2019Sold$205,000-2.4%$104/sqft
    Source: Public Record Report a problem
    12/4/2018Price change$210,000-4.5%$107/sqft
    Source: LISTED.COM INC #O5748561 Report a problem
    11/29/2018Listed for sale$220,000+84.9%$112/sqft
    Source: LISTED.COM INC #O5748561 Report a problem
    9/26/2009Listing removed$119,000-6%$60/sqft
    Source: Keller Williams Realty South Shore #T2333559 Report a problem
    6/19/2009Sold$126,600+6.4%$64/sqft
    Source: Stellar MLS #T2333559 Report a problem
    5/15/2009Listed for sale$119,000$60/sqft
    Source: Postlets #T2333559 Report a problem
    4/10/2009Listing removed$119,000$60/sqft
    Source: Postlets #T2333559 Report a problem
    1/10/2009Listed for sale$119,000$60/sqft
    Source: Postlets #T2333559 Report a problem
    11/27/2008Listing removed$119,000$60/sqft
    Source: Keller Williams Realty #T2333559 Report a problem
    10/30/2008Price change$119,000-23.2%$60/sqft
    Source: Keller Williams Realty #T2333559 Report a problem
    9/25/2008Listed for sale$155,000-29.5%$79/sqft
    Source: Keller Williams Realty #T2333559 Report a problem
    5/23/2008Listing removed$220,000$112/sqft
    Source: NCI Report a problem
    2/7/2008Listed for sale$220,000-15.1%$112/sqft
    Source: NCI Report a problem
    12/1/2005Sold$259,000$132/sqft
    Source: Public Record Report a problem

    Public tax history

    YearProperty taxesTax assessment
    2025$5,315 +6.7%$174,964 +4.8%
    2024$4,980 +7%$167,020 +3%
    2023$4,652 +7.8%$162,155 +3%
    2022$4,315 +5.9%$157,432 +3%
    2021$4,073 +2.1%$152,847 +1.4%
    2020$3,989 +36.9%$150,737 +61.3%
    2019$2,913 $93,474 +1%
    2018$2,913 +0.1%$92,562 -30.2%
    2017$2,911 +0%$132,585 +49.3%
    2016$2,910 +1.9%$88,793 +0.7%
    2015$2,857 -13.2%$88,176 +0.8%
    2014$3,292 $87,476 +1.5%
    2013$3,292 +0.3%$86,183 +1.7%
    2012$3,282 +7.9%$84,742 +3%
    2011$3,042 +20.7%$82,274 -6.5%
    2010$2,521 -36.6%$88,037 -21.6%
    2009$3,978 -20.1%$112,300 -28.8%
    2008$4,979 -12.1%$157,660 -19%
    2007$5,665 -12.7%$194,682 -6.1%
    2006$6,493 +5386.4%$207,433 +3889.1%
    2005$118 $5,200
    Find assessor info on the county website

    Neighborhood: Panther Trails

    Nearby schools

    GreatSchools rating
    Schools provided by the listing agent
    • Elementary: Gibsonton-HB
    • Middle: Dowdell-HB
    • High: East Bay-HB

    Source: The MLS. This data may not be complete. We recommend contacting the local school district to confirm school assignments for this home.

    Get a cash offer in 3 minutes
    Find out how much your home could sell for in as little as 3 minutes with a no-obligation cash offer.
    Estimated market value
    $323,100
    Get a cash offer in 3 minutes
    Find out how much your home could sell for in as little as 3 minutes with a no-obligation cash offer.
    Estimated market value
    $323,100