Welcome to this beautifully updated end-unit in the highly sought-after Canyon Meadows community, set within a serene park-like setting in the heart of Pleasanton. This exceptional home offers a refined blend of comfort, style, and everyday convenience, enhanced by thoughtfully curated modern upgrades throughout. The updated kitchen and refreshed baths features stone finishes, complemented by stainless steel appliances—including a gas stove—luxury vinyl flooring, extensive molding and trim, and updated LED lighting. The well-designed floor plan features two spacious bedrooms, including a custom walk-in closet in the primary suite and a built-in closet system in the secondary bedroom, along with a full-sized laundry area and an inviting gas fireplace that anchors the living space. Two private patios, one car garage with storage space, and low-maintenance outdoor areas complete the home, offering effortless everyday living. Enjoy resort-style amenities including two community pools and spa, tennis courts, clubhouse, and fitness center, all surrounded by beautifully maintained grounds that enhance the tranquil environment. Ideally located near award-winning Pleasanton schools, historic downtown Pleasanton, Stanford Health Care Tri-Valley, Oracle, Roche, and Kaiser Permanente. Conveniently close to Stoneridge Shopping Center, San Francisco Premium Outlets, parks, scenic trails, and major commuter routes including I-580, I-680, and Highway 84, with access to ACE and BART. This is a rare opportunity to own a turnkey home that delivers lifestyle, location, and lasting value in one of Pleasanton’s most desirable communities.
Sold for $500,000
$500,000
8035 Mountain View Dr APT C, Pleasanton, CA 94588
2beds
1,043sqft
Residential, Condominium
Built in 1991
-- sqft lot
$500,200 Zestimate®
$479/sqft
$3,157 Estimated rent
Home value
$500,200
$455,000 - $550,000
$3,157/mo
Zestimate® history
Owner options
List your home for rent
$3,157/mo
Rent Zestimate®
Find your next renter with Zillow Rental Manager. Plus, with online applications, you can quickly screen prospective tenants – for free.
$3,157/mo
Rent Zestimate®
Refinance and save
$4,188/mo
Est. payment
Refinancing to a lower rate could help reduce your monthly payments and save thousands over the life of the loan.
$4,188/mo
Est. payment
Explore your selling options
Work with a Zillow partner agent
Leverage their expertise and Zillow's premium Showcase listings to get your home seen by more buyers.
Get startedList with your own agent
Get your home in front of millions of buyers by listing it on Zillow.
Learn how to do itSell it yourself
Take full control of how buyers see your home on Zillow by listing For Sale by Owner (FSBO).
List your homeWhat's special
Inviting gas fireplaceTranquil environmentBeautifully maintained groundsSerene park-like settingExtensive molding and trimTwo private patiosBeautifully updated end-unit
Zillow last checked:
Listing updated:
Listed by:
Joyce Chiu DRE #01509483 925-683-2270,
Redfin
Bought with:
Virginia Trowbridge, DRE #02050702
Gi Joe Homes Inc
Source: CCAR,MLS#: 41132953
Facts & features
Interior
Bedrooms & bathrooms
- Bedrooms: 2
- Bathrooms: 2
- Full bathrooms: 2
Rooms
- Room types: 2 Bedrooms, 2 Baths, Dining Room
Bathroom
- Features: Shower Over Tub, Stall Shower, Updated Baths
Kitchen
- Features: Breakfast Bar, Stone Counters, Dishwasher, Disposal, Gas Range/Cooktop, Microwave, Range/Oven Free Standing, Updated Kitchen
Heating
- Forced Air
Cooling
- Central Air
Appliances
- Included: Dishwasher, Gas Range, Microwave, Free-Standing Range
- Laundry: Inside, Common Area
Features
- Breakfast Bar, Updated Kitchen
- Flooring: Tile, Other
- Windows: Double Pane Windows
- Number of fireplaces: 1
- Fireplace features: Living Room
Interior area
- Total structure area: 1,043
- Total interior livable area: 1,043 sqft
Property
Parking
- Total spaces: 1
- Parking features: Detached, Guest
- Garage spaces: 1
Features
- Levels: One
- Stories: 1
- Exterior features: Storage
- Pool features: Pool/Spa Combo, Community
- Has view: Yes
- View description: Park/Greenbelt
Lot
- Features: Other
Details
- Parcel number: 9411601119
- Special conditions: Standard
Construction
Type & style
- Home type: Condo
- Architectural style: Contemporary
- Property subtype: Residential, Condominium
Materials
- Wood Siding
- Foundation: Slab
- Roof: Composition
Condition
- Existing
- New construction: No
- Year built: 1991
Utilities & green energy
- Electric: No Solar, 220 Volts in Laundry
- Sewer: Public Sewer
- Water: Public
Community & HOA
Community
- Subdivision: Canyon Meadows
HOA
- Has HOA: Yes
- Amenities included: Clubhouse, Greenbelt, Fitness Center, Pool, Spa/Hot Tub, Tennis Court(s)
- Services included: Common Area Maint, Maintenance Structure, Management Fee, Trash, Water/Sewer
- HOA fee: $983 monthly
- HOA name: CANYON MEADOWS
- HOA phone: 925-426-1508
Location
- Region: Pleasanton
Financial & listing details
- Price per square foot: $479/sqft
- Tax assessed value: $604,230
- Date on market: 4/30/2026
Price history
| Date | Event | Price |
|---|---|---|
| 6/30/2026 | Sold | $500,000-4.8%$479/sqft |
Source:  CCAR #41132953 Report a problem CCAR #41132953 Report a problem | ||
| 6/2/2026 | Pending sale | $525,000$503/sqft |
Source: CCAR #41132953 Report a problem | ||
| 4/30/2026 | Listed for sale | $525,000-5%$503/sqft |
Source: CCAR #41132953 Report a problem | ||
| 12/10/2019 | Sold | $552,500+0.5%$530/sqft |
Source: Bay East AOR #40887207 Report a problem | ||
| 10/26/2019 | Listed for sale | $549,800+22.4%$527/sqft |
Source: Silver Creek Realty Group #40887207 Report a problem | ||
| 1/8/2014 | Listing removed | $1,995$2/sqft |
Source: Silver Creek Property Management Report a problem | ||
| 12/11/2013 | Listed for rent | $1,995$2/sqft |
Source: Silver Creek Property Management Report a problem | ||
| 12/7/2004 | Sold | $449,000+40.8%$430/sqft |
Source: CCAR #40050952 Report a problem | ||
| 9/26/2002 | Sold | $319,000+16%$306/sqft |
Source: Public Record Report a problem | ||
| 8/18/2000 | Sold | $275,000$264/sqft |
Source: Public Record Report a problem | ||
Public tax history
| Year | Property taxes | Tax assessment |
|---|---|---|
| 2025 | -- | $604,230 +2% |
| 2024 | $7,013 +1.2% | $592,384 +2% |
| 2023 | $6,932 +5.5% | $580,770 +2% |
| 2022 | $6,568 +2.6% | $569,384 +2% |
| 2021 | $6,400 +1.3% | $558,223 +1% |
| 2020 | $6,319 -4.6% | $552,500 -1.5% |
| 2019 | $6,621 +10.6% | $561,015 +2% |
| 2018 | $5,984 | $550,020 +7.8% |
| 2017 | $5,984 +14.7% | $510,000 +8.1% |
| 2016 | $5,217 +13% | $472,000 +0.4% |
| 2015 | $4,615 | $470,000 +16.6% |
| 2014 | $4,615 | $403,000 +45.5% |
| 2013 | -- | $277,000 +15.4% |
| 2012 | -- | $240,000 -11.1% |
| 2011 | -- | $270,000 -13.5% |
| 2010 | -- | $312,000 |
Find assessor info on the county website
Neighborhood: 94588
Nearby homes
- $502,1002 bd2 ba1k sqft8040 Mountain View Dr, Pleasanton, CA 94588Off Market
- $490,0001 bd1 ba790 sqft7670 Canyon Meadow Cir APT D, Pleasanton, CA 94588Sold

- $469,2002 bd2 ba1k sqft8035 Mountain View Dr APT A, Pleasanton, CA 94588Off Market

- $546,0002 bd2 ba1k sqft8035 Mountain View Dr APT B, Pleasanton, CA 94588Off Market
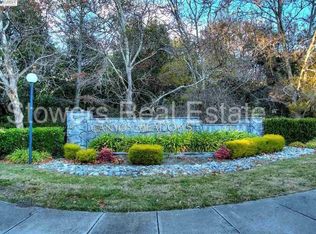
- $545,9002 bd2 ba1k sqft8035 Mountain View Dr APT D, Pleasanton, CA 94588Off Market
- $531,3002 bd2 ba1k sqft8035 Mountain View Dr #8035, Pleasanton, CA 94588Off Market
- $520,0001 bd1 ba790 sqft8015 Mountain View Dr SUITE E, Pleasanton, CA 94588Sold
- $523,9002 bd2 ba1k sqft8015 Mountain View Dr SUITE A, Pleasanton, CA 94588Off Market
Nearby schools
GreatSchools rating
- 9/10Lydiksen Elementary SchoolGrades: K-5Distance: 1.9 mi
- 10/10Thomas S. Hart Middle SchoolGrades: 6-8Distance: 2.9 mi
- 10/10Foothill High SchoolGrades: 9-12Distance: 2.4 mi
Schools provided by the listing agent
- District: Pleasanton Unified
Source: CCAR. This data may not be complete. We recommend contacting the local school district to confirm school assignments for this home.
Get a cash offer in 3 minutes
Find out how much your home could sell for in as little as 3 minutes with a no-obligation cash offer.
Estimated market value
$500,200
Get a cash offer in 3 minutes
Find out how much your home could sell for in as little as 3 minutes with a no-obligation cash offer.
Estimated market value
$500,200
- California
- Alameda County
- Pleasanton
- 94588
- 8035 Mountain View Dr Apartment C
Nearby cities
Nearby zip codes
Other Pleasanton Topics
