Light, bright and what a delight! This spacious 2-story home offers a wonderful combination of comfortable living spaces, thoughtful updates and fantastic outdoor living! A welcoming foyer with soaring ceilings opens to the formal living room, while the formal dining room features a convenient pass-through to the kitchen-perfect for entertaining. The fully applianced kitchen boasts an abundance of cabinetry, stainless steel appliances and an adjacent eating area with sliding doors leading to the backyard. The kitchen flows seamlessly into the family room, highlighted by a focal-point masonry fireplace and charming octagon windows that fill the space with natural light. Need a home office? The main-level office provides the perfect work-from-home retreat and could also serve as a 5th bedroom or main-level bedroom if desired. The main-level laundry room conveniently leads to the oversized 3-car HEATED garage. An updated half bath completes the first floor. Upstairs, retreat to the spacious primary suite featuring a dramatic wood-beam cathedral ceiling, palladium window, large walk-in closet and private bath with double-bowl vanity and walk-in shower. Three additional generously sized bedrooms, each with ample closet space, provide plenty of room for family and guests. Need even more space? The finished basement offers a fantastic additional living and entertaining area complete with a wet bar, built-in shelving with lighting effects, plus a spacious storage/utility room. Step outside and enjoy the wonderful backyard featuring a patio with firepit, storage shed and heated above-ground pool-perfect for summer gatherings and relaxing at home. Conveniently located just a stone's throw from shops, restaurants and everyday amenities. Home-SWEET-Home!
Pending
$559,000
8036 Edgebrook Ln, Tinley Park, IL 60487
4beds
2,998sqft
Single Family Residence
Built in 1997
0.25 Acres Lot
$-- Zestimate®
$186/sqft
$-- HOA
What's special
Heated above-ground poolUpdated half bathWet barPalladium windowFully applianced kitchenAbundance of cabinetryLight bright
- --
- 365
- views
- 11
- saves
Zillow last checked:
Listing updated:
Listed by:
Stephanie Seplowin (847)561-1008,
Coldwell Banker Realty
Source: MRED as distributed by MLS GRID,MLS#: 12751864
Facts & features
Interior
Bedrooms & bathrooms
- Bedrooms: 4
- Bathrooms: 3
- Full bathrooms: 2
- 1/2 bathrooms: 1
Rooms
- Room types: Foyer, Eating Area, Office, Recreation Room, Utility Room-Lower Level
Primary bedroom
- Features: Flooring (Hardwood), Bathroom (Full)
- Area: 288 Square Feet
- Dimensions: 18X16
Bedroom 2
- Features: Flooring (Hardwood)
- Area: 204 Square Feet
- Dimensions: 17X12
Bedroom 3
- Features: Flooring (Hardwood)
- Area: 210 Square Feet
- Dimensions: 15X14
Bedroom 4
- Features: Flooring (Hardwood)
- Area: 132 Square Feet
- Dimensions: 12X11
Dining room
- Features: Flooring (Hardwood)
- Level: Main
- Area: 144 Square Feet
- Dimensions: 12X12
Eating area
- Features: Flooring (Ceramic Tile)
- Level: Main
- Area: 150 Square Feet
- Dimensions: 15X10
Family room
- Features: Flooring (Hardwood)
- Level: Main
- Area: 210 Square Feet
- Dimensions: 15X14
Foyer
- Features: Flooring (Ceramic Tile)
- Level: Main
- Area: 105 Square Feet
- Dimensions: 15X07
Kitchen
- Features: Kitchen (Eating Area-Table Space), Flooring (Ceramic Tile)
- Level: Main
- Area: 132 Square Feet
- Dimensions: 12X11
Laundry
- Features: Flooring (Ceramic Tile)
- Level: Main
- Area: 60 Square Feet
- Dimensions: 12X05
Living room
- Features: Flooring (Hardwood)
- Level: Main
- Area: 285 Square Feet
- Dimensions: 19X15
Office
- Level: Main
- Area: 120 Square Feet
- Dimensions: 12X10
Recreation room
- Features: Flooring (Linoleum)
- Level: Basement
- Area: 1275 Square Feet
- Dimensions: 51X25
Other
- Level: Basement
- Area: 450 Square Feet
- Dimensions: 30X15
Heating
- Forced Air
Cooling
- Central Air
Appliances
- Included: Range, Microwave, Dishwasher, Refrigerator, Washer, Dryer
- Laundry: Main Level, In Unit
Features
- Walk-In Closet(s)
- Flooring: Hardwood
- Windows: Screens
- Basement: Finished,Full
- Number of fireplaces: 1
- Fireplace features: Gas Log, Gas Starter, Family Room
Interior area
- Total structure area: 0
- Total interior livable area: 2,998 sqft
Property
Parking
- Total spaces: 3
- Parking features: Concrete, Garage Door Opener, Heated Garage, Yes, Other, Attached, Garage
- Attached garage spaces: 3
- Has uncovered spaces: Yes
Accessibility
- Accessibility features: No Disability Access
Features
- Stories: 2
- Patio & porch: Patio
- Exterior features: Fire Pit
- Pool features: Above Ground
Lot
- Size: 0.25 Acres
Details
- Additional structures: Shed(s)
- Parcel number: 1909112010220000
- Special conditions: None
Construction
Type & style
- Home type: SingleFamily
- Architectural style: Colonial
- Property subtype: Single Family Residence
Materials
- Brick, Cedar
- Foundation: Concrete Perimeter
- Roof: Asphalt
Condition
- New construction: No
- Year built: 1997
Utilities & green energy
- Sewer: Public Sewer
- Water: Public
Community & HOA
Community
- Subdivision: Brookside Glen
HOA
- Services included: None
Location
- Region: Tinley Park
Financial & listing details
- Price per square foot: $186/sqft
- Tax assessed value: $511,566
- Annual tax amount: $13,272
- Date on market: 9/21/2026
- Ownership: Fee Simple
Estimated market value
Not available
Estimated sales range
Not available
Not available
Price history
| Date | Event | Price |
|---|---|---|
| 2/27/1997 | Sold | $213,500$71/sqft |
Source: Public Record Report a problem | ||
Public tax history
| Year | Property taxes | Tax assessment |
|---|---|---|
| 2024 | $13,272 -4.3% | $170,522 +12% |
| 2023 | $13,875 +7.1% | $152,293 +9.8% |
| 2022 | $12,950 +10.5% | $138,713 +6.9% |
| 2021 | $11,720 -3.4% | $129,771 +2.9% |
| 2020 | $12,135 +2.7% | $126,114 +2.7% |
| 2019 | $11,821 +6.5% | $122,739 +3% |
| 2018 | $11,097 +0% | $119,210 +2.4% |
| 2017 | $11,092 +1.1% | $116,427 +3.5% |
| 2016 | $10,967 +4.4% | $112,436 +3.6% |
| 2015 | $10,510 | $108,477 +0.7% |
| 2014 | $10,510 +3.5% | $107,723 -1.3% |
| 2013 | $10,153 +0.7% | $109,119 -5% |
| 2012 | $10,086 +5% | $114,862 -5% |
| 2011 | $9,609 +2.5% | $120,907 -3.5% |
| 2010 | $9,371 +3.9% | $125,292 -2.3% |
| 2009 | $9,023 -0.4% | $128,307 -3.3% |
| 2008 | $9,061 | $132,743 +2.5% |
| 2007 | -- | $129,505 +26.5% |
| 2006 | $7,056 +4.9% | $102,402 +8.4% |
| 2005 | $6,728 +8.7% | $94,449 +8% |
| 2004 | $6,188 +5.6% | $87,453 +5.1% |
| 2003 | $5,861 +2.9% | $83,193 +7.7% |
| 2002 | $5,696 +6.3% | $77,233 +1.9% |
| 2001 | $5,359 +8.2% | $75,816 +7% |
| 2000 | $4,951 | $70,856 |
Find assessor info on the county website
Monthly payment
Est. payment
Payment breakdown
Explore the cost of this home by adjusting the details. Changes won't be saved.Climate risks
Neighborhood: Brookside Glen
Nearby schools
Schools provided by the listing agent
- Elementary: Dr Julian Rogus School
- Middle: Summit Hill Junior High School
- High: Lincoln-Way East High School
- District: 161
Source: MRED as distributed by MLS GRID. This data may not be complete. We recommend contacting the local school district to confirm school assignments for this home.
- $479,3003 bd2 ba2.9k sqft8030 Edgebrook Ln, Tinley Park, IL 60487Off Market
- $478,8003 bd2 ba2.6k sqft8042 Edgebrook Ln, Tinley Park, IL 60487Off Market
- $513,4003 bd2 ba2.6k sqft19342 Brookside Glen Ct, Tinley Park, IL 60487Off Market
- $443,7003 bd2 ba2.4k sqft8024 Edgebrook Ln, Tinley Park, IL 60487Off Market
Similar homes
- $455,9004 bd3 ba2.6k sqft8413 Brookside Glen Dr, Tinley Park, IL 60487Active
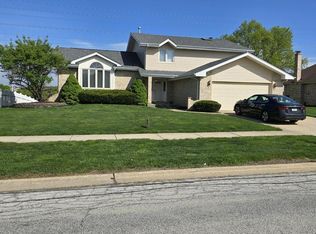 MLS ID #12634271, Misael Chacon, Beycome Brokerage Realty LLC. MRED as distributed by MLS GRID
- $--4 bd2 ba3.3k sqft21133 Alessandra Dr, Matteson, IL 60443Auction
 ServiceLink Auction
- $599,0004 bd2 ba2.5k sqft13738 W Ironwood Cir, Homer Glen, IL 60491New
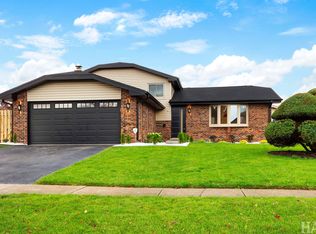 MLS ID #12800395, Sabina Wunderlich, Keller Williams Success Realty. MRED as distributed by MLS GRID
- $339,0005 bd3 ba2.4k sqft16621 84th Ave, Tinley Park, IL 60477New
 MLS ID #12803191, Ryan Cherney, Circle One Realty. MRED as distributed by MLS GRID
