3 BD, 2 12 BATH Brand NEW Construction! Includes Laminate Flooring, Large Back Deck for outdoor entertaining and More! OPEN Floor Plan w/ Great Natural Light & Storage throughout w/ Spacious Kitchen that includes Large Island w/ Bar Seating, SS Appliances, and Granite Countertops! Large MBR Ste w/ WIC. NO HOA!
Pending
$239,999
804 N Magnolia Ave, Dunn, NC 28334
3beds
1,345sqft
Single Family Residence
Built in 2024
6,882 Square Feet Lot
$219,000 Zestimate®
$178/sqft
$-- HOA
What's special
Great natural lightSpacious kitchenOpen floor planLarge islandLarge back deckSs appliancesBar seating
- 804 days
- 5
- 0
Zillow last checked:
Listing updated:
Listed by:
Peter Gitto 919-809-2860,
AMG Realty LLC
Source: Doorify MLS,MLS#: 2535929
Facts & features
Interior
Bedrooms & bathrooms
- Bedrooms: 3
- Bathrooms: 3
- Full bathrooms: 2
- 1/2 bathrooms: 1
Heating
- Electric, Heat Pump, Propane
Cooling
- Central Air
Appliances
- Included: Electric Water Heater
Features
- Flooring: Carpet, Laminate, Vinyl
Interior area
- Total structure area: 1,345
- Total interior livable area: 1,345 sqft
- Finished area above ground: 1,345
- Finished area below ground: 0
Property
Parking
- Total spaces: 2
- Parking features: Concrete, Driveway
- Has uncovered spaces: Yes
Features
- Levels: Two
- Stories: 2
Lot
- Size: 6,882 Square Feet
- Dimensions: 48 x 140 x 50 x 88
Details
- Parcel number: 1516887855.000
- Special conditions: Seller Licensed Real Estate Professional
Construction
Type & style
- Home type: SingleFamily
- Architectural style: Traditional
- Property subtype: Single Family Residence
Materials
- Vinyl Siding
- Foundation: Stem Walls
- Roof: Shingle
Condition
- New construction: Yes
- Year built: 2024
- Major remodel year: 2024
Utilities & green energy
- Sewer: Public Sewer
- Water: Public
Community & HOA
HOA
- Has HOA: No
Location
- Region: Dunn
Financial & listing details
- Price per square foot: $178/sqft
- Tax assessed value: $148,298
- Annual tax amount: $157
- Date on market: 10/6/2023
- Listing agreement: Exclusive Right To Sell
- Listing terms: Cash,Conventional,FHA,USDA Loan,VA Loan
Estimated market value
$219,000
$206,000 - $232,000
$1,832/mo
Price history
| Date | Event | Price |
|---|---|---|
| 10/27/2025 | Pending sale | $239,999$178/sqft |
Source:  Doorify MLS #2535929 Report a problem Doorify MLS #2535929 Report a problem | ||
| 10/24/2025 | Listing removed | $239,999$178/sqft |
Source: Doorify MLS #2535929 Report a problem | ||
| 8/6/2024 | Pending sale | $239,999$178/sqft |
Source: Doorify MLS #2535929 Report a problem | ||
| 6/8/2024 | Listing removed | -- |
Source: Doorify MLS #2535929 Report a problem | ||
| 5/2/2024 | Pending sale | $239,999$178/sqft |
Source: Doorify MLS #2535929 Report a problem | ||
| 4/18/2024 | Price change | $239,999-4%$178/sqft |
Source: Doorify MLS #2535929 Report a problem | ||
| 4/1/2024 | Price change | $249,999-16.7%$186/sqft |
Source: Doorify MLS #2535929 Report a problem | ||
| 10/6/2023 | Listed for sale | $299,999+467.1%$223/sqft |
Source: Doorify MLS #2535929 Report a problem | ||
| 1/1/2022 | Listing removed | -- |
Source: Doorify MLS #2369258 Report a problem | ||
| 6/23/2021 | Price change | $52,900-3.6%$39/sqft |
Source: Doorify MLS #2369258 Report a problem | ||
| 5/4/2021 | Listed for sale | $54,900$41/sqft |
Source: Doorify MLS #2369258 Report a problem | ||
| 4/28/2021 | Contingent | $54,900$41/sqft |
Source: Doorify MLS #2369258 Report a problem | ||
| 3/12/2021 | Price change | $54,900-0.2%$41/sqft |
Source: Doorify MLS #2369258 Report a problem | ||
| 2/27/2021 | Listed for sale | $55,000-96%$41/sqft |
Source: Doorify MLS #2369258 Report a problem | ||
| 11/24/2016 | Sold | $1,386,000$1,030/sqft |
Source: Agent Provided Report a problem | ||
Public tax history
| Year | Property taxes | Tax assessment |
|---|---|---|
| 2025 | $2,015 +403.3% | $148,298 |
| 2024 | $400 +154.7% | $148,298 +1446.4% |
| 2023 | $157 -70.4% | $9,590 -74.1% |
| 2022 | $530 +4.1% | $37,063 +18.8% |
| 2021 | $509 | $31,200 |
| 2020 | $509 | $31,200 |
| 2019 | -- | $31,200 |
| 2018 | $494 -9.6% | $31,200 |
| 2017 | $547 | $31,200 -11% |
| 2016 | $547 +70.6% | $35,070 |
| 2015 | $321 -40.6% | $35,070 |
| 2014 | $540 | $35,070 |
| 2012 | -- | $35,070 |
| 2011 | -- | $35,070 |
| 2010 | -- | $35,070 -7.1% |
| 2009 | -- | $37,770 +51.5% |
| 2008 | -- | $24,930 |
| 2007 | -- | $24,930 |
| 2006 | -- | $24,930 |
| 2005 | -- | $24,930 |
| 2004 | -- | $24,930 |
| 2003 | -- | $24,930 |
| 2001 | -- | -- |
| 2000 | -- | -- |
Find assessor info on the county website
Monthly payment
Est. payment
Payment breakdown
Explore the cost of this home by adjusting the details. Changes won't be saved.Climate risks
Neighborhood: 28334
Nearby schools
Schools provided by the listing agent
- Elementary: Harnett - Harnett Primary
- Middle: Harnett - Dunn Middle
- High: Harnett - Triton High
Source: Doorify MLS. This data may not be complete. We recommend contacting the local school district to confirm school assignments for this home.
Similar homes
- $249,9003 bd2 ba1.2k sqft306 S Washington Ave, Dunn, NC 28334New Construction
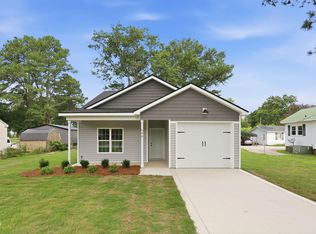
 MLS ID #10196931, Brian Barefoot. Doorify MLS
 - $255,0003 bd3 ba1.3k sqft807 E Harnett St, Dunn, NC 28334New Construction
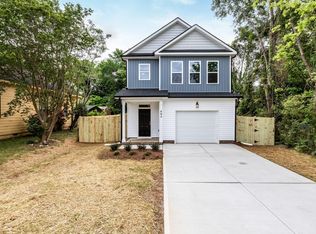 MLS ID #10192370, Hunter Cutright. Doorify MLS
 - $259,5003 bd3 ba1.4k sqft105 Stout Lndg, Dunn, NC 28334New Construction
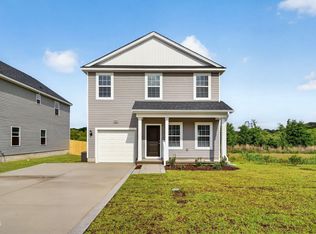 Doorify MLS
 - $259,5003 bd3 ba1.4k sqft134 Stout Lndg, Dunn, NC 28334New Construction
 Doorify MLS
 - $279,0003 bd2 ba1.3k sqft711 S Ellis Ave, Dunn, NC 28334New ConstructionMLS ID #10177807, Lindsey Edith Elmore Godwin. Doorify MLS
- $289,9903 bd3 ba1.9k sqft101 Courtside Dr, Dunn, NC 28334New ConstructionDoorify MLS
- $274,5004 bd3 ba1.9k sqft38 Stout Lndg, Dunn, NC 28334New ConstructionDoorify MLS
- $289,7063 bd3 ba1.8k sqft19 Baxley Dr, Dunn, NC 28334New ConstructionMLS ID #10167795, April Stephens. Doorify MLS
- $289,9953 bd2 ba1.7k sqft11 Baxley Drive, Dunn, NC 28334New Construction
 MLS ID #100581892, Tammy Register, EXP Realty LLC - C. Hive MLS
 - $289,9953 bd2 ba1.7k sqftSunset A, Dunn, NC 28334New ConstructionMLS ID #10171980, Tammy Register. Doorify MLS
- $304,9954 bd3 ba1.8k sqftBonnett A, Dunn, NC 28334New ConstructionMLS ID #10162101, Tammy Register. Doorify MLS
- $304,9954 bd3 ba1.8k sqft102 Baxley Drive, Dunn, NC 28234New ConstructionMLS ID #100565626, Tammy Register, EXP Realty LLC - C. Hive MLS
- $304,9954 bd3 ba1.8k sqftBonnett B, Dunn, NC 28334New ConstructionMLS ID #10158046, Tammy Register. Doorify MLS
- $250,0003 bd1 ba1.1k sqft6209 Old Fairground Rd, Benson, NC 27504For SaleMLS ID #10193353, Ida Terbet. Doorify MLS
- $304,9954 bd3 ba1.8k sqft172 Baxley Drive, Dunn, NC 28234New ConstructionMLS ID #100569108, Tammy Register, EXP Realty LLC - C. Hive MLS
- $332,9903 bd2 ba1.6k sqft1235 Pink Geranium Dr, Benson, NC 27504New ConstructionDoorify MLS
- $284,9903 bd3 ba1.7k sqft76 Oyster Tabby Dr, Lillington, NC 27546New ConstructionDoorify MLS
- $289,9003 bd3 ba1.9k sqft16 Loganberry Ave, Bunnlevel, NC 28323New ConstructionMLS ID #10186431, Angie Cole. Doorify MLS
- $293,9903 bd3 ba1.7k sqft127 Oyster Tabby Dr, Lillington, NC 27546New ConstructionDoorify MLS
