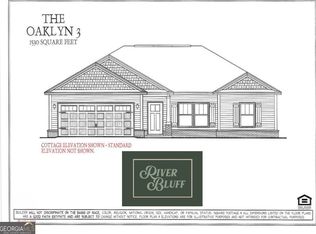
Newly introduced Oaklyn-4 plan is built by S.D Sauers to impress! Situated on over a half acre homesite w/ premium features rarely found in this price point.... 9' lofty ceilings through, vaulted great room, loads of kitchen cabinetry w/ sleek solid surface kitchen tops, stainless appl. pkg, WALK-IN PANTRY, luxury plank flooring & modern black finishes throughout. Fabulous primary suite & bath w/ large walk-in closet & separate tub and shower! INCREDIBLE covered back porch! All homes include 30 year architectural shingles, SPRAY FOAM insulated roof deck, Low-E vinyl windows, energy effic. systems, full brick skirt & sod/landscaping/irrigation pkg! Full 1-year builder warranty for added peace of mind! Walkable, parklike setting w/ NO CITY TAXES! Photos for illustration only.
New construction
$359,900
804 Oxbow Crossing, Ellabell, GA 31308
4beds
1,772sqft
Single Family Residence
Built in 2026
0.67 Acres Lot
$-- Zestimate®
$203/sqft
$15/mo HOA
What's special
Modern black finishes throughoutFull brick skirtWalk-in pantryLarge walk-in closetSeparate tub and showerLow-e vinyl windowsLuxury plank flooring
- 1 day
- 13
- 1
Zillow last checked:
Listing updated:
Listed by:
Jackie Phillips Anderson 912-531-4607,
Coldwell Banker Conner Realty,
Erin S. Burns 912-531-4288,
Coldwell Banker Conner Realty
Source: Hive MLS,MLS#: SA366092 Originating MLS: Savannah Multi-List Corporation
Originating MLS: Savannah Multi-List CorporationFacts & features
Interior
Bedrooms & bathrooms
- Bedrooms: 4
- Bathrooms: 2
- Full bathrooms: 2
Heating
- Central, Electric, Heat Pump
Cooling
- Central Air, Electric, Heat Pump
Appliances
- Included: Dishwasher, Electric Water Heater, Microwave, Range
- Laundry: Laundry Room
Features
- Breakfast Bar, Entrance Foyer, Kitchen Island, Main Level Primary, Pantry, Pull Down Attic Stairs, Split Bedrooms, Vaulted Ceiling(s)
- Attic: Pull Down Stairs
Interior area
- Total interior livable area: 1,772 sqft
Property
Parking
- Total spaces: 2
- Parking features: Attached, Garage, Garage Door Opener, Rear/Side/Off Street
- Garage spaces: 2
Features
- Stories: 1
- Patio & porch: Porch
- Has view: Yes
- View description: Panoramic
Lot
- Size: 0.67 Acres
- Features: Corner Lot, Sprinkler System
Details
- Parcel number: 196 000030B125
- Special conditions: Standard
Construction
Type & style
- Home type: SingleFamily
- Architectural style: Ranch
- Property subtype: Single Family Residence
Materials
- Brick, Vinyl Siding
- Foundation: Slab
Condition
- New Construction,Under Construction
- New construction: Yes
- Year built: 2026
Details
- Builder model: Cedar
Utilities & green energy
- Sewer: Septic Tank
- Water: Shared Well
- Utilities for property: Underground Utilities
Community & HOA
Community
- Features: Street Lights
- Subdivision: Rivers Bluff
HOA
- Has HOA: Yes
- HOA fee: $175 annually
- HOA name: River Bluff HOA
Location
- Region: Ellabell
Financial & listing details
- Price per square foot: $203/sqft
- Date on market: 10/8/2026
- Listing agreement: Exclusive Right To Sell
- Listing terms: Cash,Conventional,1031 Exchange,FHA,USDA Loan,VA Loan
- Ownership type: Builder
Estimated market value
Not available
Estimated sales range
Not available
Not available
Price history
| Date | Event | Price |
|---|---|---|
| 10/8/2026 | Listed for sale | $359,900$203/sqft |
Source:  Hive MLS #SA366092 Report a problem Hive MLS #SA366092 Report a problem | ||
Public tax history
Tax history is unavailable.
Monthly payment
Est. payment
Payment breakdown
Explore the cost of this home by adjusting the details. Changes won't be saved.Climate risks
Neighborhood: 31308

Similar homes
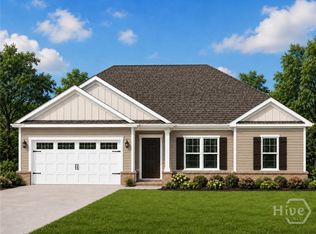
- $359,9004 bd2 ba1.7k sqft804 Oxbow Xing Lot 125, Ellabell, GA 31308Active
 MLS ID #10869057, Jackie Anderson, Coldwell Banker Conner Realty. GAMLS
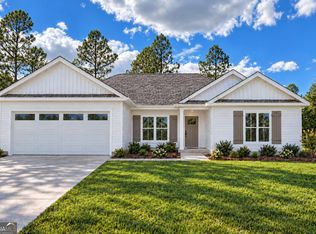
 - $347,9004 bd2 ba1.7k sqft660 Belfast Loop, Ellabell, GA 31308New Construction

 MLS ID #SA364341, Erin S. Burns, Coldwell Banker Conner Realty. Hive MLS
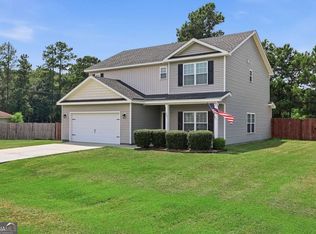
 - $372,9204 bd3 ba2.3k sqft225 Frank Edwards Rd, Ellabell, GA 31308Active
 MLS ID #10868488, Jesse Valentine, Austin Hill Realty & Associates. GAMLS
 - $329,9003 bd2 ba1.6k sqft309 Tallulah Bnd, Ellabell, GA 31308Active
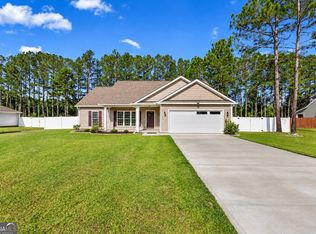 MLS ID #10857885, Erin Burns, Coldwell Banker Conner Realty. GAMLS
 - $364,9004 bd2 ba1.9k sqft343 Tallulah Bnd, Ellabell, GA 31308ActiveMLS ID #10755910, Jackie Anderson, Coldwell Banker Conner Realty. GAMLS
- $384,0004 bd4 ba2.5k sqft342 Tallulah Bnd, Ellabell, GA 31308ActiveMLS ID #10825735, Dena Rodewolt, Next Move Real Estate. GAMLS
- $322,5003 bd2 ba1.6k sqft301 Tallulah Bnd, Ellabell, GA 31308ActiveMLS ID #10730576, Loureena DeLoach, RE/MAX Eagle Creek Realty. GAMLS
- $250,0004 bd2 ba1.6k sqft9 Still Quarters Rd, Ellabell, GA 31308ActiveMLS ID #10868980, Amber Miller, Keller Williams Realty Coastal. GAMLS
- $347,9004 bd2 ba1.7k sqft660 Belfast Loop Lot 183, Ellabell, GA 31308ActiveMLS ID #10842866, Erin Burns, Coldwell Banker Conner Realty. GAMLS
- $307,9004 bd2 ba1.5k sqft662 Belfast Loop, Ellabell, GA 31308New ConstructionMLS ID #SA359875, Jackie Phillips Anderson, Coldwell Banker Conner Realty. Hive MLS
- $307,9004 bd2 ba1.5k sqft662 Belfast Loop Lot 184, Ellabell, GA 31308ActiveMLS ID #10800685, Jackie Anderson, Coldwell Banker Conner Realty. GAMLS
- $392,5004 bd1 ba1.3k sqft2445 Wilma Edwards Road, Ellabell, GA 31308For SaleMLS ID #SA364888, Teresa H. Cowart, RE/MAX Accent. Hive MLS
- $319,9003 bd2 ba1.4k sqft145 Abigail Cir, Ellabell, GA 31308ActiveMLS ID #10855697, Crystal Kline, Next Move Real Estate. GAMLS
- $349,9003 bd2 ba1.7k sqft107 Kingsley Dr N, Guyton, GA 31312ActiveMLS ID #10855515, David A Rotundo Jr., RE/MAX 1st Choice Realty. GAMLS
- $360,0004 bd3 ba1.7k sqft219 Caroline Way, Guyton, GA 31312For SaleMLS ID #SA354323, Ngoanathabo Bailey Hall, Engel & Volkers. Hive MLS
- $289,0003 bd2 ba1.3k sqft448 Queens Way, Ellabell, GA 31308For SaleMLS ID #SA356907, Marcia Rice, Keller Williams Coastal Area P. Hive MLS
- $259,9003 bd2 ba2k sqft114 Olney Station Dr, Ellabell, GA 31308ActiveMLS ID #10843765, Michelle Franklin, Statesboro Real Estate & Investments. GAMLS
- $315,0003 bd2 ba1.6k sqft6 Easy St, Guyton, GA 31312ActiveMLS ID #10868335, Zacker Hannon, Next Move Real Estate. GAMLS
- $369,9004 bd2 ba1.9k sqft104 Southbrook Dr, Guyton, GA 31312ActiveMLS ID #10720225, Tara Robinson, RE/MAX 1st Choice Realty. GAMLS
