THE WAIT IS OVER, PHASE 6 RIVER BLUFF NOW OPEN! Fabulous & affordable design in top selling RIVER BLUFF! *WELCOME PKG INCLUDED! CHOOSE UP TO $5,000 TOWARDS CLOSING COSTS, DESIGN UPGRADES OR RATE BUY DOWN!* Located on large homesite, by trusted local builder S.D. Sauers Construction! Located in Southeast Bulloch & Ellabell's affordable living community. Minutes to Pooler, Effingham & Bryan County in the highly rated SEB schools! Home includes low maintenance vinyl siding, SPRAY FOAM INSULATED ROOF DECK, brick skirt, architectural shingles, Low E vinyl windows, energy effic. systems, custom cabinetry, stainless appl pkg., spa-like baths, on half acre or larger homesite. Sod, seed & landscaping/irrigation pkg included! LOT 184 open concept, 4 bedrooms, 2 baths, LVP flooring throughout common areas, oversized great room w/ 10ft ceiling, kitchen w/ custom cabinetry & gorgeous bright dining, primary suite boasts large closet & spacious private bath, generous guest rooms, relaxing back porch, lovely curb appeal. Qualifies USDA 100% Financing to qualified Buyers! Choose all interior and exterior colors now!
New construction
$309,900
662 Belfast Loop, Ellabell, GA 31308
4beds
1,508sqft
:
Get pre-qualified$1,943/mo
Single Family Residence
Built in 2026
0.52 Acres Lot
$309,500 Zestimate®
$206/sqft
$15/mo HOA
What's special
Brick skirtOpen conceptSpa-like bathsLow maintenance vinyl sidingArchitectural shinglesLow e vinyl windowsLovely curb appeal
- 19 days |
- 66 |
- 5 |
Zillow last checked:
Listing updated:
Listed by:
Jackie Phillips Anderson 912-531-4607,
Coldwell Banker Conner Realty,
Erin S. Burns 912-531-4288,
Coldwell Banker Conner Realty
Source: Hive MLS,MLS#: SA359875 Originating MLS: Savannah Multi-List Corporation
Originating MLS: Savannah Multi-List CorporationFacts & features
Interior
Bedrooms & bathrooms
- Bedrooms: 4
- Bathrooms: 2
- Full bathrooms: 2
Heating
- Central, Electric, Heat Pump
Cooling
- Central Air, Electric, Heat Pump
Appliances
- Included: Dishwasher, Electric Water Heater, Microwave, Range
- Laundry: Laundry Room
Features
- Breakfast Bar, High Ceilings, Main Level Primary, Pantry, Pull Down Attic Stairs, Split Bedrooms, Vaulted Ceiling(s)
- Attic: Pull Down Stairs
Interior area
- Total interior livable area: 1,508 sqft
Video & virtual tour
Property
Parking
- Total spaces: 2
- Parking features: Attached, Garage Door Opener
- Garage spaces: 2
Features
- Stories: 1
- Patio & porch: Porch
- Has view: Yes
- View description: Panoramic
Lot
- Size: 0.52 Acres
Details
- Parcel number: 196 000030B184
- Special conditions: Standard
Construction
Type & style
- Home type: SingleFamily
- Architectural style: Ranch
- Property subtype: Single Family Residence
Materials
- Vinyl Siding
- Foundation: Slab
Condition
- New Construction,Under Construction
- New construction: Yes
- Year built: 2026
Details
- Builder model: Oaklyn 3
Utilities & green energy
- Sewer: Septic Tank
- Water: Shared Well
- Utilities for property: Underground Utilities
Green energy
- Energy efficient items: Other
Community & HOA
Community
- Features: Street Lights
- Subdivision: Rivers Bluff
HOA
- Has HOA: Yes
- HOA fee: $175 annually
- HOA name: River Bluff HOA
Location
- Region: Ellabell
Financial & listing details
- Price per square foot: $206/sqft
- Date on market: 7/7/2026
- Listing agreement: Exclusive Right To Sell
- Listing terms: Cash,Conventional,1031 Exchange,FHA,USDA Loan,VA Loan
- Ownership type: Builder
Estimated market value
$309,500
$294,000 - $325,000
$2,143/mo
Price history
| Date | Event | Price |
|---|---|---|
| 7/7/2026 | Listed for sale | $309,900$206/sqft |
Source:  Hive MLS #SA359875 Report a problem Hive MLS #SA359875 Report a problem | ||
Public tax history
Tax history is unavailable.
Monthly payment
Est. payment
Payment breakdown
Explore the cost of this home by adjusting the details. Changes won't be saved.Climate risks
Neighborhood: 31308
Nearby schools
GreatSchools rating
- 7/10Stilson Elementary SchoolGrades: PK-5Distance: 2.7 mi
- 7/10Southeast Bulloch Middle SchoolGrades: 6-8Distance: 15.4 mi
- 6/10New Southeast Bulloch High SchoolGrades: PK,9-12Distance: 15.3 mi
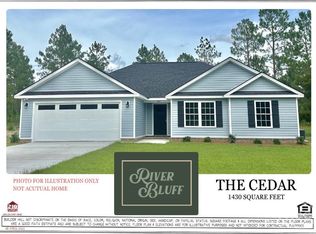
- $294,9003 bd2 ba1.4k sqft154 River Bluff Way, Ellabell, GA 31308Sold
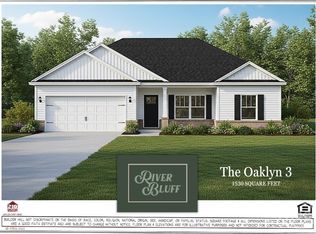
- $319,9003 bd2 ba1.5k sqft674 Belfast Loop, Ellabell, GA 31308Pending
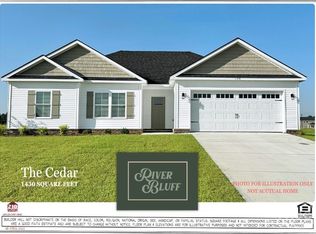
- $299,9003 bd2 ba1.4k sqft668 Belfast Loop, Ellabell, GA 31308New Construction
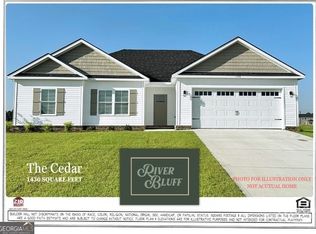
- $304,9003 bd2 ba1.4k sqft676 Belfast Loop, Ellabell, GA 31308Pending
- $309,9004 bd2 ba1.5k sqft672 Belfast Loop, Ellabell, GA 31308New Construction
- $319,9003 bd2 ba1.5k sqft664 Belfast Loop, Ellabell, GA 31308New Construction
- $299,9003 bd2 ba1.5k sqft152 River Bluff Way, Ellabell, GA 31308Sold
- $298,9003 bd2 ba1.5k sqft156 River Bluff Way, Ellabell, GA 31308Sold
A local agent can set up tours, give advice and negotiate with sellers.
Similar homes
- $309,9004 bd2 ba1.5k sqft672 Belfast Loop, Ellabell, GA 31308New Construction
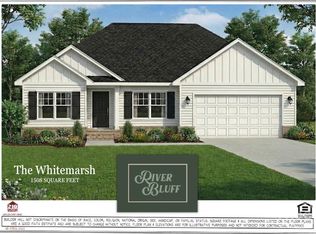
 MLS ID #SA360874, Jackie Phillips Anderson, Coldwell Banker Conner Realty. Hive MLS
 - $308,9003 bd2 ba1.5k sqft670 Belfast Loop, Ellabell, GA 31308New Construction
 MLS ID #SA360873, Jackie Phillips Anderson, Coldwell Banker Conner Realty. Hive MLS
 - $309,9004 bd2 ba1.5k sqft662 Belfast Loop Lot 184, Ellabell, GA 31308Active
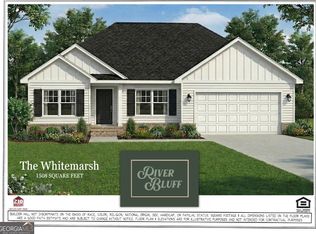
 MLS ID #10800685, Jackie Anderson, Coldwell Banker Conner Realty. GAMLS
 - $299,9003 bd2 ba1.4k sqft668 Belfast Loop, Ellabell, GA 31308New ConstructionMLS ID #SA358817, Erin S. Burns, Coldwell Banker Conner Realty. Hive MLS
- $319,9003 bd2 ba1.5k sqft664 Belfast Loop, Ellabell, GA 31308New ConstructionMLS ID #SA359881, Erin S. Burns, Coldwell Banker Conner Realty. Hive MLS
- $349,9004 bd2 ba1.7k sqft660 Belfast Loop, Ellabell, GA 31308New ConstructionMLS ID #SA359868, Erin S. Burns, Coldwell Banker Conner Realty. Hive MLS
- $309,9004 bd2 ba1.5k sqft672 Belfast Loop Lot 188, Ellabell, GA 31308ActiveMLS ID #10734122, Jackie Anderson, Coldwell Banker Conner Realty. GAMLS
- $319,9003 bd2 ba1.5k sqft664 Belfast Loop Lot 185, Ellabell, GA 31308ActiveMLS ID #10800762, Erin Burns, Coldwell Banker Conner Realty. GAMLS
- $308,9003 bd2 ba1.5k sqft670 Belfast Loop #187, Ellabell, GA 31308ActiveMLS ID #10734114, Jackie Anderson, Coldwell Banker Conner Realty. GAMLS
- $349,9004 bd2 ba1.7k sqft660 Belfast Loop Lot 183, Ellabell, GA 31308ActiveMLS ID #10800661, Erin Burns, Coldwell Banker Conner Realty. GAMLS
- $299,9003 bd2 ba1.4k sqft668 Belfast Loop Lot 186, Ellabell, GA 31308ActiveMLS ID #10787557, Erin Burns, Coldwell Banker Conner Realty. GAMLS
- $320,0003 bd2 ba1.5k sqft240 Timberlake Drive, Guyton, GA 31312For SaleMLS ID #SA360718, Andrea L. McDowell, Keller Williams Coastal Area P. Hive MLS
- $330,4003 bd2 ba1.6k sqft301 Timberlake Dr, Guyton, GA 31312ActiveMLS ID #10805061, Poppy Bashlor Brown, BHHS Kennedy Realty. GAMLS
- $349,4504 bd2 ba1.8k sqft300 Timberlake Dr, Guyton, GA 31312ActiveMLS ID #10805047, Poppy Bashlor Brown, BHHS Kennedy Realty. GAMLS
- $321,1683 bd2 ba1.5k sqft156 Daylily Drive, Springfield, GA 31329New ConstructionHive MLS
- $324,9004 bd2 ba1.5k sqft79 Ennis Road, Pembroke, GA 31321For SaleMLS ID #SA354839, Erin Madden, Keller Williams Coastal Area P. Hive MLS
- $329,9003 bd2 ba1.4k sqft205 Melrose Place, Rincon, GA 31326New ConstructionMLS ID #SA357167, Kim Iler-Morgan, Coldwell Banker Commercial Morgan Properties. Hive MLS
- $450,0004 bd3 ba2k sqft116 Oak St, Rincon, GA 31326ActiveMLS ID #10806520, Becky Partin, Century 21 Luxe Real Estate Services. GAMLS
- $335,0003 bd3 ba1.7k sqft20 Wild Wood Court, Rincon, GA 31326For SaleMLS ID #SA344935, Constance A. Davis, TOP Realty, Inc.. Hive MLS
- $299,9003 bd3 ba1.6k sqft79 Crystal Lake Drive, Savannah, GA 31407For SaleMLS ID #SA357184, Dawn M. Phaneuf, TriCounty Real Estate LLC. Hive MLS
