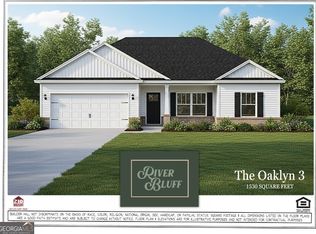
*INCREDIBLE PRICE IMPROVEMENT AND LIMITED-TIME OPPORTUNITY!* Fabulous S.D. SAUERS home includes up to $8,000 FLEX CASH! USE TOWARDS CLOSING COSTS, DESIGN UPGRADES, RATE BUY DOWN or BUY OUT YOUR LEASE! New Oaklyn 3 plan situated on large half acre lot! Southeast Bulloch & Ellabell's affordable living community minutes to I-16, Pooler, Effingham & Bryan County in the highly rated SEB schools! Beautifully designed homes include low maintenance vinyl siding, brick skirt, architectural shingles, Low E vinyl windows, energy effic. systems, custom cabinetry, stainless appl pkg., spa-like baths, on half acre or larger homesite. Sod, seed, landscaping and irrigation pkg included! LOT 185 features AHHmazing flow-through design, fabulous curb appeal and breezy back porch! 10ft ceiling spanning great room open to kitchen with tons of cabinetry, island seating and walk-in pantry. Primary suite w/ large walk-in closet & 6ft zen-like tub/shower combo w/ tile surround. Qualifies USDA 100% Financing to qualified Buyers! Preferred lender rates as low as 4.50%! Plans/Specs subject to change at builder discretion, photos for illustration only.
Pending
Price cut: $2K (9/26)
$317,900
664 Belfast Loop Lot 185, Ellabell, GA 31308
3beds
1,530sqft
Single Family Residence
Built in 2026
0.52 Acres Lot
$317,700 Zestimate®
$208/sqft
$15/mo HOA
What's special
Brick skirtIsland seatingSpa-like bathsWalk-in pantryLow maintenance vinyl sidingArchitectural shinglesLow e vinyl windows
- 30 days
- 54
- 2
Likely to sell faster than
Zillow last checked:
Listing updated:
Listed by:
Erin Burns 912-531-4288,
Coldwell Banker Conner Realty,
Jackie Anderson 912-531-4607,
Coldwell Banker Conner Realty
Source: GAMLS,MLS#: 10842862
Facts & features
Interior
Bedrooms & bathrooms
- Bedrooms: 3
- Bathrooms: 2
- Full bathrooms: 2
- Main level bathrooms: 2
- Main level bedrooms: 3
Rooms
- Room types: Laundry, Great Room
Kitchen
- Features: Breakfast Area, Breakfast Bar, Kitchen Island, Walk-in Pantry
Heating
- Electric, Heat Pump
Cooling
- Electric, Heat Pump
Appliances
- Included: Dishwasher, Microwave, Oven/Range (Combo)
- Laundry: Mud Room
Features
- High Ceilings, Master On Main Level, Soaking Tub, Split Bedroom Plan, Walk-In Closet(s)
- Flooring: Carpet
- Windows: Double Pane Windows
- Basement: None
- Attic: Pull Down Stairs
- Has fireplace: No
Interior area
- Total structure area: 1,530
- Total interior livable area: 1,530 sqft
- Finished area above ground: 1,530
- Finished area below ground: 0
Video & virtual tour
Property
Parking
- Total spaces: 2
- Parking features: Attached, Garage Door Opener
- Has attached garage: Yes
Features
- Levels: One
- Stories: 1
- Patio & porch: Porch
- Exterior features: Sprinkler System
Lot
- Size: 0.52 Acres
- Features: Level
Details
- Parcel number: 196 000030B185
Construction
Type & style
- Home type: SingleFamily
- Architectural style: Ranch
- Property subtype: Single Family Residence
Materials
- Brick, Vinyl Siding
- Foundation: Slab
- Roof: Composition
Condition
- Under Construction
- New construction: Yes
- Year built: 2026
Details
- Warranty included: Yes
Utilities & green energy
- Sewer: Septic Tank
- Water: Public
- Utilities for property: Cable Available, Electricity Available
Community & HOA
Community
- Features: Street Lights
- Subdivision: River Bluff
HOA
- Has HOA: Yes
- Services included: Other
- HOA fee: $175 annually
Location
- Region: Ellabell
Financial & listing details
- Price per square foot: $208/sqft
- Date on market: 9/9/2026
- Cumulative days on market: 30 days
- Listing agreement: Exclusive Right To Sell
- Listing terms: 1031 Exchange,Cash,Conventional,FHA,USDA Loan,VA Loan
- Electric utility on property: Yes
Estimated market value
$317,700
$302,000 - $334,000
$2,064/mo
Price history
| Date | Event | Price |
|---|---|---|
| 10/3/2026 | Pending sale | $317,900$208/sqft |
Source:  GAMLS #10842862 Report a problem GAMLS #10842862 Report a problem | ||
| 9/26/2026 | Price change | $317,900-0.6%$208/sqft |
Source: GAMLS #10842862 Report a problem | ||
| 9/9/2026 | Listed for sale | $319,900$209/sqft |
Source: GAMLS #10842862 Report a problem | ||
| 9/8/2026 | Listing removed | $319,900$209/sqft |
Source: GAMLS #10800762 Report a problem | ||
| 7/8/2026 | Listed for sale | $319,900$209/sqft |
Source: GAMLS #10800762 Report a problem | ||
Public tax history
Tax history is unavailable.
Monthly payment
Est. payment
Payment breakdown
Explore the cost of this home by adjusting the details. Changes won't be saved.Climate risks
Neighborhood: 31308
Nearby schools
Schools provided by the listing agent
- Elementary: Stilson
- Middle: Southeast Bulloch
- High: Southeast Bulloch
Source: GAMLS. This data may not be complete. We recommend contacting the local school district to confirm school assignments for this home.
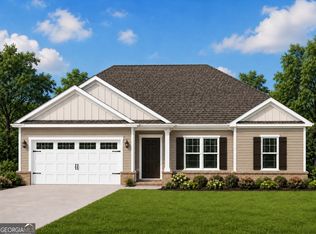
- $318,9003 bd2 ba1.5k sqft674 Belfast Loop LOT 189, Ellabell, GA 31308Sold
- $306,9003 bd2 ba1.5k sqft670 Belfast Loop #187, Ellabell, GA 31308Pending

- $347,9004 bd2 ba1.7k sqft660 Belfast Loop LOT 183, Ellabell, GA 31308New Construction

- $330,6003 bd2 ba1.5k sqft649 Belfast Loop LOT 102, Ellabell, GA 31308Sold
Similar homes
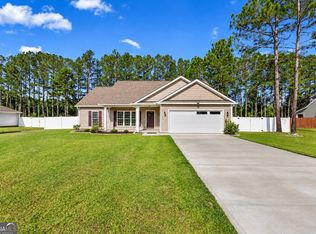
- $329,9003 bd2 ba1.6k sqft309 Tallulah Bnd, Ellabell, GA 31308Active
 MLS ID #10857885, Erin Burns, Coldwell Banker Conner Realty. GAMLS
 - $322,5003 bd2 ba1.6k sqft301 Tallulah Bnd, Ellabell, GA 31308Active
 MLS ID #10730576, Loureena DeLoach, RE/MAX Eagle Creek Realty. GAMLS
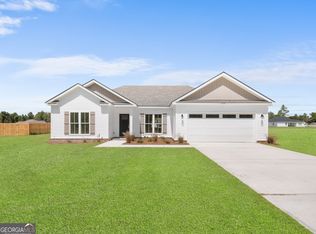
 - $307,9004 bd2 ba1.5k sqft662 Belfast Loop Lot 184, Ellabell, GA 31308Active
 MLS ID #10800685, Jackie Anderson, Coldwell Banker Conner Realty. GAMLS
 - $364,9004 bd2 ba1.9k sqft343 Tallulah Bnd, Ellabell, GA 31308Active
 MLS ID #10755910, Jackie Anderson, Coldwell Banker Conner Realty. GAMLS
 - $349,9003 bd2 ba1.9k sqft166 Brandi Ln, Guyton, GA 31312ActiveMLS ID #10839729, Tara Robinson, RE/MAX 1st Choice Realty. GAMLS
- $340,0003 bd2 ba1.7k sqft333 Labrador Lane, Guyton, GA 31312For Sale
 MLS ID #SA360679, Becky Partin, Century 21 Luxe Real Estate. Hive MLS
 - $316,9903 bd2 ba1.1k sqft121 Serenoa Drive, Guyton, GA 31312New ConstructionHive MLS
- $295,0003 bd2 ba1.3k sqft11 Maggies Jct, Guyton, GA 31312ActiveMLS ID #10840895, Mason Davis, Great GA Realty, LLC. GAMLS
- $325,0003 bd3 ba2k sqft7 Chandler Bluff Drive, Savannah, GA 31407For SaleMLS ID #SA364337, Trisha M. Cook, Compass Georgia, LLC. Hive MLS
- $289,9003 bd2 ba1.3k sqft160 Troupe Dr, Savannah, GA 31407ActiveMLS ID #10845067, Brandy O'Neill, eXp Realty. GAMLS
- $294,9003 bd2 ba1.2k sqft145 Waters Cir, Pembroke, GA 31321ActiveMLS ID #10825180, Ashley Johnson, eXp Realty. GAMLS
- $299,9003 bd2 ba1.4k sqft215 Crabapple Cir, Port Wentworth, GA 31407ActiveMLS ID #10824983, Jessica Herrmann, Great GA Realty, LLC. GAMLS
- $375,0003 bd2 ba1.7k sqft229 Shiloh Dr, Brooklet, GA 30415ActiveMLS ID #10840359, Becki Patterson, Keller Williams Realty Coastal. GAMLS
- $349,9004 bd2 ba1.9k sqft221 Fallen Leaf Dr, Brooklet, GA 30415ActiveMLS ID #10823301, Jessica Herrmann, Great GA Realty, LLC. GAMLS
- $318,5003 bd3 ba2k sqft312 Serengeti Blvd, Pooler, GA 31322Active Under ContractMLS ID #10720559, Molly Cohen, Coldwell Banker Access Realty. GAMLS
- $284,9004 bd2 ba1.5k sqft207 Cornerstone Dr Lot 57, Statesboro, GA 30458ActiveMLS ID #10818065, Shannon K Horton, Coldwell Banker Conner Realty. GAMLS
