New Oaklyn 3 plan situated on large half acre lot! Southeast Bulloch & Ellabell's affordable living community minutes to I-16, Pooler, Effingham & Bryan County in the highly rated SEB schools! Beautifully designed homes include low maintenance vinyl siding, brick skirt, architectural shingles, Low E vinyl windows, energy effic. systems, custom cabinetry, stainless appl pkg., spa-like baths, on half acre or larger homesite. Sod, seed, landscaping and irrigation pkg included! LOT 102 features AHHmazing flow-through design, fabulous curb appeal and breezy back porch! 10ft ceiling spanning great room open to kitchen with tons of cabinetry, island seating and walk-in pantry. Primary suite w/ large walk-in closet & 6ft zen-like tub/shower combo w/ tile surround. Qualifies USDA 100% Financing to qualified Buyers! Preferred lender rates as low as 4.50%! Plans/Specs subject to change at builder discretion, photos for illustration only.
Closed
$330,600
649 Belfast Loop Lot 102, Ellabell, GA 31308
3beds
1,530sqft
Single Family Residence
Built in 2026
1.03 Acres Lot
$330,700 Zestimate®
$216/sqft
$2,028 Estimated rent
Home value
$330,700
$314,000 - $347,000
$2,028/mo
Zestimate® history
Owner options
List your home for rent
$2,028/mo
Rent Zestimate®
Find your next renter with Zillow Rental Manager. Plus, with online applications, you can quickly screen prospective tenants – for free.
$2,028/mo
Rent Zestimate®
Refinance and save
$2,372/mo
Est. payment
Refinancing to a lower rate could help reduce your monthly payments and save thousands over the life of the loan.
$2,372/mo
Est. payment
Explore your selling options
Work with a Zillow partner agent
Leverage their expertise and Zillow's premium Showcase listings to get your home seen by more buyers.
Get startedList with your own agent
Get your home in front of millions of buyers by listing it on Zillow.
Learn how to do itSell it yourself
Take full control of how buyers see your home on Zillow by listing For Sale by Owner (FSBO).
List your homeWhat's special
Brick skirtIsland seatingSpa-like bathsWalk-in pantryLow maintenance vinyl sidingArchitectural shinglesLow e vinyl windows
Zillow last checked:
Listing updated:
Listed by:
Erin Burns 912-531-4288,
Coldwell Banker Conner Realty,
Jackie Anderson 912-531-4607,
Coldwell Banker Conner Realty
Bought with:
Michael Irvine, 442714
eXp Realty
Source: GAMLS,MLS#: 10852252
Facts & features
Interior
Bedrooms & bathrooms
- Bedrooms: 3
- Bathrooms: 2
- Full bathrooms: 2
- Main level bathrooms: 2
- Main level bedrooms: 3
Rooms
- Room types: Laundry, Great Room
Kitchen
- Features: Breakfast Area, Breakfast Bar, Kitchen Island, Walk-in Pantry
Heating
- Electric, Heat Pump
Cooling
- Electric, Heat Pump
Appliances
- Included: Dishwasher, Microwave, Oven/Range (Combo)
- Laundry: Mud Room
Features
- High Ceilings, Master On Main Level, Soaking Tub, Split Bedroom Plan, Walk-In Closet(s)
- Flooring: Carpet
- Windows: Double Pane Windows
- Basement: None
- Attic: Pull Down Stairs
- Has fireplace: No
Interior area
- Total structure area: 1,530
- Total interior livable area: 1,530 sqft
- Finished area above ground: 1,530
- Finished area below ground: 0
Property
Parking
- Total spaces: 2
- Parking features: Attached, Garage Door Opener
- Has attached garage: Yes
Features
- Levels: One
- Stories: 1
- Patio & porch: Porch
- Exterior features: Sprinkler System
Lot
- Size: 1.03 Acres
- Features: Level
Details
- Parcel number: 196 000030B102
Construction
Type & style
- Home type: SingleFamily
- Architectural style: Ranch
- Property subtype: Single Family Residence
Materials
- Brick, Vinyl Siding
- Foundation: Slab
- Roof: Composition
Condition
- Under Construction
- New construction: Yes
- Year built: 2026
Details
- Warranty included: Yes
Utilities & green energy
- Sewer: Septic Tank
- Water: Public
- Utilities for property: Cable Available, Electricity Available
Community & HOA
Community
- Features: Street Lights
- Subdivision: River Bluff
HOA
- Has HOA: Yes
- Services included: Other
- HOA fee: $175 annually
Location
- Region: Ellabell
Financial & listing details
- Price per square foot: $216/sqft
- Date on market: 9/24/2026
- Listing agreement: Exclusive Right To Sell
- Listing terms: 1031 Exchange,Cash,Conventional,FHA,USDA Loan,VA Loan
- Electric utility on property: Yes
Price history
| Date | Event | Price |
|---|---|---|
| 9/24/2026 | Sold | $330,600$216/sqft |
Source:  GAMLS #10852252 Report a problem GAMLS #10852252 Report a problem | ||
Public tax history
Tax history is unavailable.
Neighborhood: 31308
Nearby homes
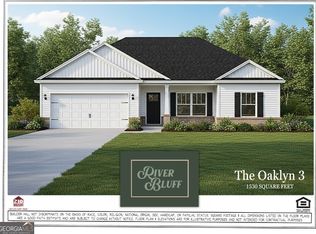
- $318,9003 bd2 ba1.5k sqft674 Belfast Loop LOT 189, Ellabell, GA 31308Sold
- $306,9003 bd2 ba1.5k sqft670 Belfast Loop #187, Ellabell, GA 31308Pending

- $347,9004 bd2 ba1.7k sqft660 Belfast Loop LOT 183, Ellabell, GA 31308New Construction

- $317,9003 bd2 ba1.5k sqft664 Belfast Loop LOT 185, Ellabell, GA 31308Pending
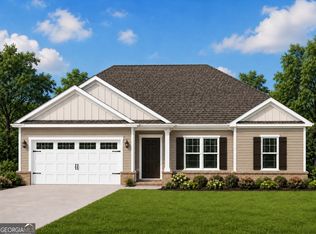
- $359,9004 bd2 ba1.7k sqft804 Oxbow Xing LOT 125, Ellabell, GA 31308New Construction
- $435,0004 bd2 ba2k sqft492 Roberts Rd, Ellabell, GA 31308Sold
- $357,4004 bd2 ba1.9k sqft611 Belfast Loop #74, Ellabell, GA 31308Sold
- $394,9004 bd3 ba2.5k sqft905 Coosa Cv #170, Ellabell, GA 31308Sold
Nearby schools
GreatSchools rating
- 7/10Stilson Elementary SchoolGrades: PK-5Distance: 3.7 mi
- 7/10Southeast Bulloch Middle SchoolGrades: 6-8Distance: 15.6 mi
- 6/10New Southeast Bulloch High SchoolGrades: PK,9-12Distance: 15.5 mi
Schools provided by the listing agent
- Elementary: Stilson
- Middle: Southeast Bulloch
- High: Southeast Bulloch
Source: GAMLS. This data may not be complete. We recommend contacting the local school district to confirm school assignments for this home.
Sell for more on Zillow
Get a Zillow Showcase℠ listing at no additional cost and you could sell for .
$330,700
2% more
+$6,614
With Zillow Showcase(estimated)
$337,314
Sell for more on Zillow
Get a Zillow Showcase℠ listing at no additional cost and you could sell for .
$330,700
2% more
+$6,614
With Zillow Showcase(estimated)
$337,314
- Georgia
- Bulloch County
- Ellabell
- 31308
- 649 Belfast Loop Lot 102
