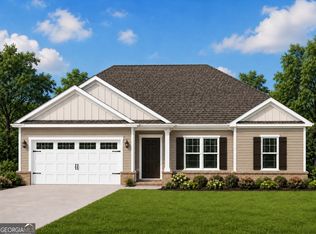
THE WAIT IS OVER, PHASE 6 RIVER BLUFF NOW OPEN!! *WELCOME PKG INCLUDED! CHOOSE UP TO $5000 TOWARDS CLOSING COSTS, DESIGN UPGRADES OR RATE BUY DOWN!* New Oaklyn 3 plan by S.D. Sauers Construction situated on large half acre lot! Southeast Bulloch & Ellabell's affordable living community minutes to I-16, Pooler, Effingham & Bryan County in the highly rated SEB schools! Beautifully designed homes include low maintenance vinyl siding, brick skirt, architectural shingles, Low E vinyl windows, energy effic. systems, custom cabinetry, stainless appl pkg., spa-like baths, on half acre or larger homesite. Sod, seed, landscaping and irrigation pkg included! LOT 189 features AHHmazing flow-through design, fabulous curb appeal and breezy back porch! 10ft ceiling spanning great room open to kitchen with tons of cabinetry, island seating and walk-in pantry. Owners suite w/ large walk-in closet & 6ft tub/shower combo w/ tile surround. Qualifies USDA 100% Financing to qualified Buyers! Hurry now and CHOOSE ALL COLORS! Completion July, Plans/Specs subject to change at builder discretion.
Active
$319,900
674 Belfast Loop Lot 189, Ellabell, GA 31308
3beds
1,530sqft
Single Family Residence
Built in 2026
0.52 Acres Lot
$319,600 Zestimate®
$209/sqft
$15/mo HOA
What's special
Brick skirtIsland seatingSpa-like bathsWalk-in pantryLow maintenance vinyl sidingArchitectural shinglesLow e vinyl windows
- 19 days |
- 48 |
- 4 |
Likely to sell faster than
Zillow last checked:
Listing updated:
Listed by:
Erin Burns 912-531-4288,
Coldwell Banker Conner Realty,
Jackie Anderson 912-531-4607,
Coldwell Banker Conner Realty
Source: GAMLS,MLS#: 10787564
Loading...
Facts & features
Interior
Bedrooms & bathrooms
- Bedrooms: 3
- Bathrooms: 2
- Full bathrooms: 2
- Main level bathrooms: 2
- Main level bedrooms: 3
Rooms
- Room types: Laundry, Great Room
Kitchen
- Features: Breakfast Area, Breakfast Bar, Kitchen Island, Walk-in Pantry
Heating
- Electric, Heat Pump
Cooling
- Electric, Heat Pump
Appliances
- Included: Dishwasher, Microwave, Oven/Range (Combo)
- Laundry: Mud Room
Features
- High Ceilings, Master On Main Level, Soaking Tub, Split Bedroom Plan, Walk-In Closet(s)
- Flooring: Carpet
- Windows: Double Pane Windows
- Basement: None
- Attic: Pull Down Stairs
- Has fireplace: No
Interior area
- Total structure area: 1,530
- Total interior livable area: 1,530 sqft
- Finished area above ground: 1,530
- Finished area below ground: 0
Property
Parking
- Total spaces: 2
- Parking features: Attached, Garage Door Opener
- Has attached garage: Yes
Features
- Levels: One
- Stories: 1
- Patio & porch: Porch
- Exterior features: Sprinkler System
Lot
- Size: 0.52 Acres
- Features: Level
Details
- Parcel number: 196 000030B189
Construction
Type & style
- Home type: SingleFamily
- Architectural style: Ranch
- Property subtype: Single Family Residence
Materials
- Brick, Vinyl Siding
- Foundation: Slab
- Roof: Composition
Condition
- Under Construction
- New construction: Yes
- Year built: 2026
Details
- Warranty included: Yes
Utilities & green energy
- Sewer: Septic Tank
- Water: Public
- Utilities for property: Cable Available, Electricity Available
Community & HOA
Community
- Features: Street Lights
- Subdivision: River Bluff
HOA
- Has HOA: Yes
- Services included: Other
- HOA fee: $175 annually
Location
- Region: Ellabell
Financial & listing details
- Price per square foot: $209/sqft
- Date on market: 6/17/2026
- Cumulative days on market: 20 days
- Listing agreement: Exclusive Right To Sell
- Listing terms: 1031 Exchange,Cash,Conventional,FHA,USDA Loan,VA Loan
- Electric utility on property: Yes
Estimated market value
$319,600
$304,000 - $336,000
$2,077/mo
Price history
| Date | Event | Price |
|---|---|---|
| 6/17/2026 | Listed for sale | $319,900+0.3%$209/sqft |
Source: | ||
| 6/17/2026 | Listing removed | $319,000$208/sqft |
Source: | ||
| 4/16/2026 | Listed for sale | $319,000$208/sqft |
Source: | ||
| 4/14/2026 | Listing removed | $319,000$208/sqft |
Source: | ||
| 2/15/2026 | Listed for sale | $319,000$208/sqft |
Source: | ||
Public tax history
Tax history is unavailable.
Monthly payment
Est. payment$--/mo
Payment breakdown
Explore the cost of this home by adjusting the details. Changes won't be saved.All calculations are estimates and provided by Zillow, Inc. for informational purposes only. Actual amounts may vary.
HOA fees may include property taxes on listings classified as Co-Ops. Contact the listing agent and/or owner for fee details.
Mortgage interest rates are dependent on a number of factors, including credit score, down payment, and repayment length. Interest rate data provided by Zillow Group Marketplace, Inc. as of 1/1/1970 from various mortgage lenders with which we have lead or other similar arrangements; the Estimated Payment is an average of those rates.
See how much you could borrow to make a competitive offer.
Climate risks
Neighborhood: 31308
Nearby schools
GreatSchools rating
- 7/10Stilson Elementary SchoolGrades: PK-5Distance: 3.7 mi
- 7/10Southeast Bulloch Middle SchoolGrades: 6-8Distance: 15.6 mi
- 6/10New Southeast Bulloch High SchoolGrades: PK,9-12Distance: 15.5 mi
Schools provided by the listing agent
- Elementary: Stilson
- Middle: Southeast Bulloch
- High: Southeast Bulloch
Source: GAMLS. This data may not be complete. We recommend contacting the local school district to confirm school assignments for this home.
A local agent can set up tours, give advice and negotiate with sellers.
- Georgia
- Bulloch County
- Ellabell
- 31308
- 674 Belfast Loop Lot 189