*INCREDIBLE PRICE IMPROVEMENT AND LIMITED-TIME OPPORTUNITY!* Fabulous S.D. SAUERS home includes up to $8,000 FLEX CASH! USE TOWARDS CLOSING COSTS, DESIGN UPGRADES, RATE BUY DOWN or BUY OUT YOUR LEASE Check out this adorable & affordable 1500 plan by trusted local builder S.D. Sauers Construction! Located on half acre homesite in top selling RIVER BLUFF. Southeast Bulloch & Ellabell's affordable living community is just minutes to the Hyundai megasite, I-16, Pooler, Effingham & Bryan County in the highly rated SEB schools! Beautifully designed homes include low maintenance vinyl siding, SPRAY FOAM INSULATED ROOF DECK, brick skirt, architectural shingles, Low E vinyl windows, energy effic. systems, custom cabinetry, stainless appl pkg., spa-like baths, on half acre or larger homesite. Sod, seed, landscaping & irrigation pkg included! * LOT 187 open concept features 3 bedrooms, 2 baths, LVP flooring throughout common areas, oversized greatroom w/ 10ft ceiling, large kitchen w/ custom cabinetry & bright dining, private owners suite w/ walk-in closet, spacious bath w/ 72" tub w/ tile surround, covered back porch. Sits on fabulous .52 acre corner homesite. Plans/specs subject to change. $500 initiation fee and $500 mailbox fee.
Pending
Price cut: $2K (9/26)
$306,900
670 Belfast Loop #187, Ellabell, GA 31308
3beds
1,500sqft
Single Family Residence
Built in 2026
0.52 Acres Lot
$306,700 Zestimate®
$205/sqft
$15/mo HOA
What's special
Brick skirtOpen conceptSpa-like bathsLow maintenance vinyl sidingArchitectural shinglesLow e vinyl windowsCustom cabinetry
- 65 days
- 89
- 10
Zillow last checked:
Listing updated:
Listed by:
Jackie Anderson 912-531-4607,
Coldwell Banker Conner Realty,
Erin Burns 912-531-4288,
Coldwell Banker Conner Realty
Source: GAMLS,MLS#: 10818845
Facts & features
Interior
Bedrooms & bathrooms
- Bedrooms: 3
- Bathrooms: 2
- Full bathrooms: 2
- Main level bathrooms: 2
- Main level bedrooms: 3
Rooms
- Room types: Great Room, Laundry
Dining room
- Features: Separate Room
Heating
- Electric, Heat Pump
Cooling
- Electric, Heat Pump
Appliances
- Included: Dishwasher, Electric Water Heater, Microwave, Oven/Range (Combo), Stainless Steel Appliance(s)
- Laundry: Other
Features
- Double Vanity, Master On Main Level, Split Bedroom Plan, Walk-In Closet(s)
- Flooring: Carpet, Vinyl
- Basement: None
- Attic: Pull Down Stairs
- Has fireplace: No
Interior area
- Total structure area: 1,500
- Total interior livable area: 1,500 sqft
- Finished area above ground: 1,500
- Finished area below ground: 0
Property
Parking
- Parking features: Attached, Garage, Garage Door Opener
- Has attached garage: Yes
Features
- Levels: One
- Stories: 1
Lot
- Size: 0.52 Acres
- Features: Open Lot
Details
- Parcel number: 196 000030B187
Construction
Type & style
- Home type: SingleFamily
- Architectural style: Ranch
- Property subtype: Single Family Residence
Materials
- Vinyl Siding
- Roof: Composition
Condition
- New Construction
- New construction: Yes
- Year built: 2026
Details
- Warranty included: Yes
Utilities & green energy
- Sewer: Septic Tank
- Water: Private, Well
- Utilities for property: Electricity Available, Sewer Connected
Community & HOA
Community
- Features: None
- Subdivision: River Bluff
HOA
- Has HOA: Yes
- Services included: None
- HOA fee: $175 annually
Location
- Region: Ellabell
Financial & listing details
- Price per square foot: $205/sqft
- Annual tax amount: $486
- Date on market: 8/4/2026
- Cumulative days on market: 66 days
- Listing agreement: Exclusive Right To Sell
- Listing terms: 1031 Exchange,Cash,Conventional,FHA,USDA Loan,VA Loan
- Electric utility on property: Yes
Estimated market value
$306,700
$291,000 - $322,000
$2,002/mo
Price history
| Date | Event | Price |
|---|---|---|
| 10/7/2026 | Pending sale | $306,900$205/sqft |
Source:  GAMLS #10818845 Report a problem GAMLS #10818845 Report a problem | ||
| 9/26/2026 | Price change | $306,900-0.6%$205/sqft |
Source: GAMLS #10818845 Report a problem | ||
| 8/4/2026 | Listed for sale | $308,900$206/sqft |
Source: GAMLS #10818845 Report a problem | ||
| 8/4/2026 | Listing removed | $308,900$206/sqft |
Source: GAMLS #10734114 Report a problem | ||
| 4/16/2026 | Listed for sale | $308,900$206/sqft |
Source: GAMLS #10734114 Report a problem | ||
| 4/16/2026 | Listing removed | $308,900$206/sqft |
Source: GAMLS #10692165 Report a problem | ||
| 2/15/2026 | Listed for sale | $308,900$206/sqft |
Source: GAMLS #10692165 Report a problem | ||
Public tax history
Tax history is unavailable.
Monthly payment
Est. payment
Payment breakdown
Explore the cost of this home by adjusting the details. Changes won't be saved.Climate risks
Neighborhood: 31308
Nearby schools
Schools provided by the listing agent
- Elementary: Stilson
- Middle: Southeast Bulloch
- High: Southeast Bulloch
Source: GAMLS. This data may not be complete. We recommend contacting the local school district to confirm school assignments for this home.
- $318,9003 bd2 ba1.5k sqft674 Belfast Loop LOT 189, Ellabell, GA 31308Sold
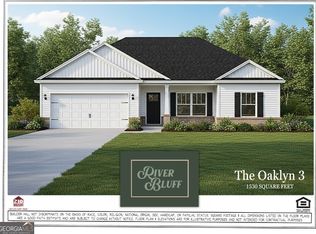
- $347,9004 bd2 ba1.7k sqft660 Belfast Loop LOT 183, Ellabell, GA 31308New Construction

- $317,9003 bd2 ba1.5k sqft664 Belfast Loop LOT 185, Ellabell, GA 31308Pending
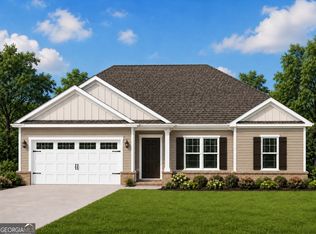
- $330,6003 bd2 ba1.5k sqft649 Belfast Loop LOT 102, Ellabell, GA 31308Sold
