This beautiful home plan offers a blend of comfort and functionality, designed to accommodate a variety of lifestyles. The exterior of the home includes a custom and architecturally designed elevation. The front exterior of the home boasts divided light windows and a front facing garage with decorative hardware and handles on the garage door. Enter the home through the covered front porch that leads to the raised panel fiberglass insulated front door.
Opening the door will lead you to a foyer entry that invites you to the rest of the home. The kitchen features 30” cabinets with hidden hinges, granite or quartz countertops, and stainless-steel appliances. The kitchen layout includes a built-in sink, dishwasher and large pantry for plenty of storage space.
The large primary bedroom features an adjoined bathroom that will make getting ready in the mornings feel like a dream. The elongated vanity includes a sink, non-framed mirror and plenty of counter space. The primary bathroom also includes a walk-in shower and walk-in closet.
This plan includes laminate wood plank in living areas and ½” carpet in bedrooms. Additional bonus features include a user-friendly smart home system and an innovative tech package.
New construction
$330,490
804 Parksville Dr, Ferris, TX 75125
5beds
1,949sqft
Single Family Residence
Built in 2026
7,448 Square Feet Lot
$-- Zestimate®
$170/sqft
$46/mo HOA
What's special
Foyer entryStainless-steel appliancesGranite or quartz countertopsDivided light windowsLarge primary bedroomWalk-in closetCovered front porch
- 5 days |
- 20 |
- 0 |
Likely to sell faster than
Zillow last checked:
Listing updated:
Listed by:
Sarenadee Box 0741570 469-620-8681,
D.R. Horton-Texas, LTD 281-819-1747
Source: NTREIS,MLS#: 21359326
Facts & features
Interior
Bedrooms & bathrooms
- Bedrooms: 5
- Bathrooms: 2
- Full bathrooms: 2
Primary bedroom
- Features: En Suite Bathroom, Walk-In Closet(s)
- Level: First
- Dimensions: 14 x 12
Bedroom
- Level: First
- Dimensions: 10 x 10
Bedroom
- Level: First
- Dimensions: 10 x 10
Bedroom
- Level: First
- Dimensions: 10 x 10
Bedroom
- Level: First
- Dimensions: 10 x 10
Dining room
- Level: First
- Dimensions: 10 x 10
Kitchen
- Features: Breakfast Bar, Built-in Features, Eat-in Kitchen, Kitchen Island
- Level: First
- Dimensions: 15 x 10
Living room
- Level: First
- Dimensions: 16 x 14
Heating
- Central, Electric
Cooling
- Central Air, Electric
Appliances
- Included: Dishwasher, Electric Oven, Electric Range, Disposal
Features
- High Speed Internet, Cable TV
- Flooring: Laminate
- Has basement: No
- Has fireplace: No
Interior area
- Total interior livable area: 1,949 sqft
Property
Parking
- Total spaces: 2
- Parking features: Driveway, Garage
- Attached garage spaces: 2
Features
- Levels: One
- Stories: 1
- Pool features: None
Lot
- Size: 7,448 Square Feet
Details
- Parcel number: 301394
Construction
Type & style
- Home type: SingleFamily
- Architectural style: Detached
- Property subtype: Single Family Residence
Condition
- Under Construction
- New construction: Yes
- Year built: 2026
Utilities & green energy
- Sewer: Public Sewer
- Water: Public
- Utilities for property: Sewer Available, Water Available, Cable Available
Community & HOA
Community
- Features: Other
- Subdivision: Bluff Springs
HOA
- Has HOA: Yes
- Services included: All Facilities
- HOA fee: $550 annually
- HOA name: Nmi
- HOA phone: 972-359-1548
Location
- Region: Ferris
Financial & listing details
- Price per square foot: $170/sqft
- Tax assessed value: $55,000
- Annual tax amount: $913
- Date on market: 8/14/2026
- Cumulative days on market: 7 days
Estimated market value
Not available
Estimated sales range
Not available
Not available
Price history
| Date | Event | Price |
|---|---|---|
| 8/14/2026 | Listed for sale | $330,490$170/sqft |
Source: NTREIS #21359326 Report a problem | ||
Public tax history
| Year | Property taxes | Tax assessment |
|---|---|---|
| 2025 | $913 +24.4% | $36,000 +20% |
| 2024 | $733 | $30,000 |
Find assessor info on the county website
Monthly payment
Est. payment
Payment breakdown
Explore the cost of this home by adjusting the details. Changes won't be saved.Climate risks
Neighborhood: 75125
Nearby schools
GreatSchools rating
- 4/10Lucy Mae McDonald Elementary SchoolGrades: 1-5Distance: 0.1 mi
- 3/10Ferris Junior High SchoolGrades: 6-8Distance: 1.6 mi
- 5/10Ferris High SchoolGrades: 9-12Distance: 1.8 mi
Schools provided by the listing agent
- Elementary: McDonald
- Middle: Ferris
- High: Ferris
- District: Ferris ISD
Source: NTREIS. This data may not be complete. We recommend contacting the local school district to confirm school assignments for this home.
- $55,000-- bd-- ba-- sqft810 Parksville Dr, Ferris, TX 75125Off Market
- $298,8003 bd-- ba1.9k sqft814 Parksville Dr, Ferris, TX 75125Off Market
- $--4 bd2 ba1.6k sqft891 Bayhill Ct, Ferris, TX 75165Sold
- $--4 bd2 ba1.7k sqft814 Parksville Dr, Ferris, TX 75125Sold

- $--4 bd2 ba1.7k sqft885 Parksville Dr, Ferris, TX 75125Sold
- $--4 bd2 ba1.7k sqft881 Parksville Dr, Ferris, TX 75125Sold
- $--4 bd2 ba1.6k sqft891 Parksville Dr, Ferris, TX 75125Sold
- $--4 bd2 ba2k sqft861 Parksville Dr, Ferris, TX 75125Sold
A local agent can set up tours, give advice and negotiate with sellers.
A local lender can help you make sure your offer is ready when you are.
Similar homes
- $325,9904 bd2 ba2.1k sqft1121 Harston Trl, Ferris, TX 75125New Construction
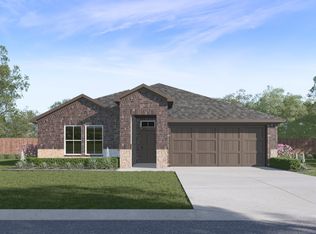 NTREIS
 - from $320,9004 bd3 ba2k sqftGeneva Plan, Sperling Farms, Ferris, TX 75125New Construction
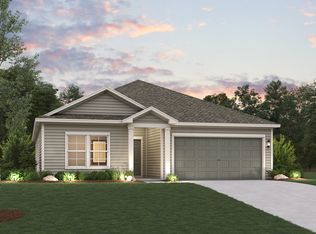 Century Communities
 - $330,3204 bd3 ba2k sqft2138 Longchamp Ln, Seagoville, TX 75159New Construction
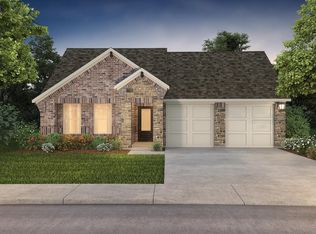 MLS ID #21353318, Patrick Mcgrath. NTREIS
 - $349,9904 bd3 ba2.3k sqft1409 N Carolina Ave, Lancaster, TX 75134New Construction
 MLS ID #21359292, Sarenadee Box. NTREIS
 - $317,1493 bd2 ba1.8k sqft2132 Longchamp Ln, Seagoville, TX 75159New ConstructionMLS ID #21356225, Patrick Mcgrath. NTREIS
- $308,4493 bd2 ba1.8k sqft2127 Longchamp Ln, Seagoville, TX 75159New ConstructionMLS ID #21356209, Patrick Mcgrath. NTREIS
- $304,4493 bd2 ba1.8k sqft2121 Longchamp Ln, Seagoville, TX 75159New ConstructionMLS ID #21356212, Patrick Mcgrath. NTREIS
- $345,9904 bd3 ba2.3k sqft1512 Indiana Ave, Lancaster, TX 75134For SaleMLS ID #21357513, Sarenadee Box. NTREIS
- $357,1515 bd3 ba2.7k sqft2123 Longchamp Ln, Seagoville, TX 75159New ConstructionMLS ID #21359644, Patrick Mcgrath. NTREIS
- from $321,9904 bd2 ba2k sqftKINGSTON Plan, Crane Crossing, Crandall, TX 75114New ConstructionDR Horton
- $319,9493 bd2 ba1.8k sqft2134 Santa Anita St, Seagoville, TX 75159New ConstructionMLS ID #21345378, Patrick Mcgrath. NTREIS
- $312,4493 bd2 ba1.8k sqft2126 Santa Anita St, Seagoville, TX 75159New ConstructionMLS ID #21346510, Patrick Mcgrath. NTREIS
- $309,4493 bd2 ba1.8k sqft2110 Santa Anita St, Seagoville, TX 75159New ConstructionNTREIS
- $326,1874 bd3 ba2.3k sqft1576 Coldwater Way, Crandall, TX 75114New ConstructionMLS ID #21350904, Patrick Mcgrath. NTREIS
- $316,4493 bd2 ba1.8k sqft2120 Santa Anita St, Seagoville, TX 75159New ConstructionNTREIS
- from $372,9904 bd2 ba2.1k sqftConcept 2129 Plan, Redden Farms - Classic Series, Midlothian, TX 76065New ConstructionRisewell Homes
- from $338,9904 bd3 ba2.3k sqftSEAGRAVES Plan, Boardwalk, Lancaster, TX 75134New ConstructionDR Horton
- $353,2034 bd3 ba2.3k sqft2132 Santa Anita St, Seagoville, TX 75159New ConstructionMLS ID #21345386, Patrick Mcgrath. NTREIS
- $305,1074 bd3 ba2k sqft2116 Santa Anita St, Seagoville, TX 75159New ConstructionMLS ID #21340322, Patrick Mcgrath. NTREIS
- $314,5204 bd3 ba2k sqft2025 Homestretch Dr, Seagoville, TX 75159New ConstructionNTREIS
