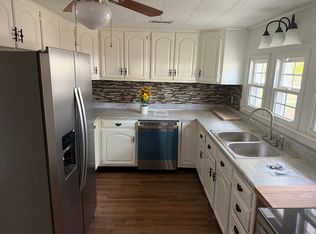
There's something special about finding a home that just feels right the moment you walk in. This beautifully updated 3-bedroom, 2-bath home in Jerseyville offers the perfect combination of modern finishes, everyday comfort, and the peace of mind that comes with knowing the big things have already been taken care of. Inside, you'll love the LVP flooring throughout, large double-hung windows that fill the home with natural light, and a gorgeous kitchen featuring a tile backsplash, breakfast bar, and updated appliances. The primary bedroom offers its own private bath with a beautifully tiled shower. Step outside and you'll find even more to love! The spacious, fully fenced backyard is ready for summer cookouts, evenings around the fire pit, or relaxing on the deck beneath the pergola. An attached garage adds everyday convenience. And there's plenty to feel good about beyond the finishes, including a new roof and appliances in 2023, updated plumbing, and a crawl space equipped with a sump pump and vapor barrier. All that's left to do is simply move in and enjoy!
Active
Listed by: Tarrant and Harman Real Estate and Auction Co • Robert D Doody • 618-540-5501
$195,000
804 Sumner St, Jerseyville, IL 62052
3beds
1,050sqft
Single Family Residence
Built in 1997
9,374 Square Feet Lot
$-- Zestimate®
$186/sqft
$-- HOA
What's special
Spacious fully fenced backyardFire pitDeck beneath the pergolaBreakfast barLvp flooring throughoutUpdated appliances
- 1 day
- 229
- 10
Zillow last checked:
Listing updated:
Listed by:
Robert D Doody 618-540-5501,
Tarrant and Harman Real Estate and Auction Co
Source: MARIS,MLS#: 26073077 Originating MLS: Southwestern Illinois Board of REALTORS
Facts & features
Interior
Bedrooms & bathrooms
- Bedrooms: 3
- Bathrooms: 2
- Full bathrooms: 2
- Main level bathrooms: 2
- Main level bedrooms: 3
Primary bedroom
- Features: Floor Covering: Carpeting
- Level: Main
- Area: 144
- Dimensions: 12x12
Bedroom
- Features: Floor Covering: Carpeting
- Level: Main
- Area: 108
- Dimensions: 12x9
Bedroom
- Features: Floor Covering: Carpeting
- Level: Main
- Area: 120
- Dimensions: 10x12
Primary bathroom
- Features: Floor Covering: Luxury Vinyl Tile
- Level: Main
- Area: 56
- Dimensions: 7x8
Bathroom
- Features: Floor Covering: Luxury Vinyl Plank
- Level: Main
- Area: 60
- Dimensions: 5x12
Dining room
- Features: Floor Covering: Luxury Vinyl Plank
- Level: Main
- Area: 72
- Dimensions: 8x9
Kitchen
- Features: Floor Covering: Luxury Vinyl Plank
- Level: Main
- Area: 168
- Dimensions: 14x12
Living room
- Features: Floor Covering: Luxury Vinyl Plank
- Level: Main
- Area: 204
- Dimensions: 17x12
Heating
- Electric, Forced Air
Cooling
- Central Air
Features
- Has basement: No
- Has fireplace: No
Interior area
- Total structure area: 1,050
- Total interior livable area: 1,050 sqft
- Finished area above ground: 1,050
- Finished area below ground: 0
Property
Parking
- Total spaces: 1
- Parking features: Garage - Attached
- Attached garage spaces: 1
Features
- Levels: One
- Fencing: Back Yard,Privacy
Lot
- Size: 9,374 Square Feet
- Dimensions: 62.5 x 150
- Features: Back Yard
Details
- Additional structures: Shed(s)
- Parcel number: 0439800500
- Special conditions: Standard
Construction
Type & style
- Home type: SingleFamily
- Architectural style: Ranch
- Property subtype: Single Family Residence
Materials
- Vinyl Siding
Condition
- Updated/Remodeled
- New construction: No
- Year built: 1997
Utilities & green energy
- Electric: Ameren
- Sewer: Public Sewer
- Water: Public
- Utilities for property: Electricity Connected, Sewer Connected, Water Connected
Community & HOA
Community
- Subdivision: Burkes Add 02
HOA
- Has HOA: No
Location
- Region: Jerseyville
Financial & listing details
- Price per square foot: $186/sqft
- Tax assessed value: $143,550
- Annual tax amount: $3,137
- Date on market: 11/19/2026
- Listing terms: Cash,Conventional,FHA,USDA Loan,VA Loan
- Ownership: Owner by Contract
- Electric utility on property: Yes
Estimated market value
Not available
Estimated sales range
Not available
Not available
Price history
| Date | Event | Price |
|---|---|---|
| 11/19/2026 | Listed for sale | $195,000+23.4%$186/sqft |
Source:  MARIS #26073077 Report a problem | ||
| 4/19/2023 | Sold | $158,000+110.7%$150/sqft |
Source: MARIS #23021520 Report a problem | ||
| 1/31/2023 | Sold | $75,000-6.1%$71/sqft |
Source: MARIS #22073364 Report a problem | ||
| 1/9/2023 | Pending sale | $79,900$76/sqft |
Source: MARIS #22073364 Report a problem | ||
| 1/5/2023 | Price change | $79,900-30.5%$76/sqft |
Source: MARIS #22073364 Report a problem | ||
| 12/5/2022 | Pending sale | $115,000$110/sqft |
Source: MARIS #22073364 Report a problem | ||
| 11/15/2022 | Listed for sale | $115,000+54.6%$110/sqft |
Source: MARIS #22073364 Report a problem | ||
| 5/29/2015 | Sold | $74,400-0.8%$71/sqft |
Source: Agent Provided Report a problem | ||
| 4/1/2015 | Pending sale | $75,000$71/sqft |
Source: COLDWELL BANKER BROWN - EDWARDSVILLE #4302228 Report a problem | ||
| 4/1/2015 | Listed for sale | $75,000$71/sqft |
Source: COLDWELL BANKER BROWN - EDWARDSVILLE #4302228 Report a problem | ||
| 12/2/2014 | Listing removed | $75,000$71/sqft |
Source: COLDWELL BANKER BROWN - EDWARDSVILLE #4302228 Report a problem | ||
| 11/20/2014 | Price change | $75,000-6%$71/sqft |
Source: COLDWELL BANKER BROWN - EDWARDSVILLE #4302228 Report a problem | ||
| 10/31/2014 | Price change | $79,800-3%$76/sqft |
Source: COLDWELL BANKER BROWN - EDWARDSVILLE #4302228 Report a problem | ||
| 10/21/2014 | Price change | $82,300-3%$78/sqft |
Source: COLDWELL BANKER BROWN - EDWARDSVILLE #4302228 Report a problem | ||
| 10/10/2014 | Price change | $84,875-3%$81/sqft |
Source: COLDWELL BANKER BROWN - EDWARDSVILLE #4302228 Report a problem | ||
| 9/29/2014 | Price change | $87,500-3%$83/sqft |
Source: COLDWELL BANKER BROWN - EDWARDSVILLE #4302228 Report a problem | ||
| 9/23/2014 | Price change | $90,200-3%$86/sqft |
Source: COLDWELL BANKER BROWN - EDWARDSVILLE #4302228 Report a problem | ||
| 6/12/2014 | Price change | $93,000-5.1%$89/sqft |
Source: Coldwell Banker Brown Realtors #4302228 Report a problem | ||
| 2/26/2014 | Listed for sale | $98,000$93/sqft |
Source: Coldwell Banker Brown Realtors #4302228 Report a problem | ||
Public tax history
| Year | Property taxes | Tax assessment |
|---|---|---|
| 2025 | $3,137 +5.2% | $47,850 +7.5% |
| 2024 | $2,981 +35% | $44,510 +31.7% |
| 2023 | $2,208 +5.1% | $33,800 +7% |
| 2022 | $2,102 +5.1% | $31,590 +5.5% |
| 2021 | $2,000 +5.1% | $29,940 +4% |
| 2020 | $1,904 +2.1% | $28,790 +2.5% |
| 2019 | $1,864 | $28,090 +0.8% |
| 2018 | -- | $27,880 +0.8% |
| 2017 | -- | $27,670 -0.7% |
| 2016 | -- | $27,860 -1.5% |
| 2015 | -- | $28,285 -0.1% |
| 2014 | -- | $28,325 -1% |
| 2013 | -- | $28,610 |
| 2012 | -- | $28,610 -3.8% |
| 2009 | $1,511 | $29,755 |
| 2007 | -- | -- |
Find assessor info on the county website
Monthly payment
Est. payment
Payment breakdown
Explore the cost of this home by adjusting the details. Changes won't be saved.Climate risks
Neighborhood: 62052
Nearby schools
Schools provided by the listing agent
- Elementary: Jersey Dist 100
- Middle: Jersey Dist 100
- High: Jerseyville
Source: MARIS. This data may not be complete. We recommend contacting the local school district to confirm school assignments for this home.


Similar homes
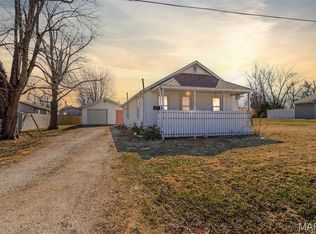
- $175,0003 bd1 ba1k sqft121 Essex St, Jerseyville, IL 62052For Sale
 MLS ID #26064687, Julie Sajich, Elevate Illinois Realty. MARIS
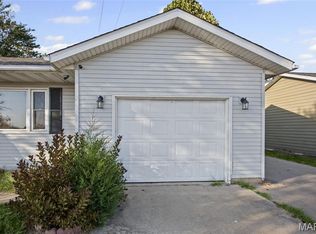
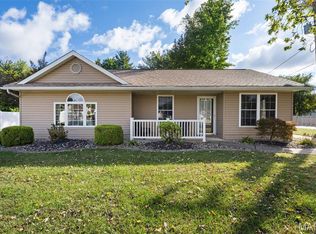
- $216,0003 bd2 ba1.2k sqft507 Easton Ave, Jerseyville, IL 62052For Sale
 MLS ID #26058015, Rhonda Graner, Keller Williams Marquee. MARIS
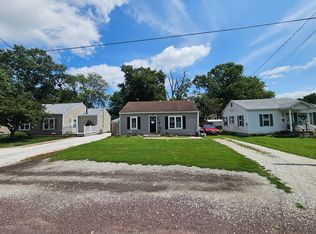
- $--2 bd1 ba1k sqft711 S Arch St, Jerseyville, IL 62052Auction
 ServiceLink Auction
- $164,9003 bd1 ba1.5k sqft100 Roberts St, Jerseyville, IL 62052For Sale By Owner
- $110,0003 bd1 ba1.1k sqft708 2nd St, Jerseyville, IL 62052For SaleMLS ID #26070309, Kristen L Weld, Tarrant and Harman Real Estate and Auction Co. MARIS
- $134,9003 bd1 ba1.3k sqft305 E Exchange St, Jerseyville, IL 62052For SaleMLS ID #26071545, Stanley Groppel, Coldwell Banker Brown Realtors. MARIS
- $105,0002 bd1 ba866 sqft502 E Fairgrounds Ave, Jerseyville, IL 62052For SaleMLS ID #26069323, Brittni A Vandygriff, Market Pro Realty, Inc. MARIS
- $239,9003 bd2 ba1.4k sqft1201 Megan St, Jerseyville, IL 62052For SaleMLS ID #26068874, Scott T Woelfel, Landmark Realty. MARIS
- $98,0002 bd1 ba793 sqft416 E Spruce St, Jerseyville, IL 62052For SaleMLS ID #26070399, Tammy Cooley, Landmark Realty. MARIS
- $258,0003 bd2 ba1.5k sqft1207 Beaty Mound Rd, Jerseyville, IL 62052For SaleMLS ID #26065829, Tiffany Oates, Tarrant and Harman Real Estate and Auction Co. MARIS
- $135,0002 bd1 ba881 sqft305 E Carpenter St, Jerseyville, IL 62052For SaleMLS ID #26068839, Stanley Groppel, Coldwell Banker Brown Realtors. MARIS
- $187,0004 bd2 ba1.3k sqft203 Loretta Ln, Godfrey, IL 62035For SaleMLS ID #26072655, Mary I Goode, M. Goode Realty. MARIS
- $110,0002 bd1 ba847 sqft709 1st St, Jerseyville, IL 62052For SaleMLS ID #26061244, Nancee Gotway, Tarrant and Harman Real Estate and Auction Co. MARIS
- $135,0002 bd1 ba1k sqft111 Roberts St, Jerseyville, IL 62052For SaleMLS ID #26067379, Miranda M Raymond, Market Pro Realty, Inc. MARIS
- $199,9002 bd1 ba1k sqft2311 Seiler Rd, Alton, IL 62002For SaleMLS ID #26070246, Scott Dodson, Market Pro Realty, Inc. MARIS
- $137,0003 bd2 ba1.1k sqft114 Andrew Ave, Jerseyville, IL 62052For SaleMLS ID #26027765, Scott T Woelfel, Landmark Realty. MARIS
- $192,5003 bd1 ba1.3k sqft212 Pinewood Dr, Godfrey, IL 62035For SaleMLS ID #26072365, Jeffrey M Harman, Landmark Realty. MARIS
