
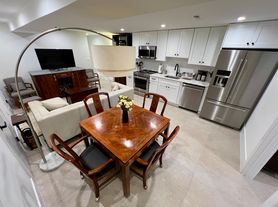
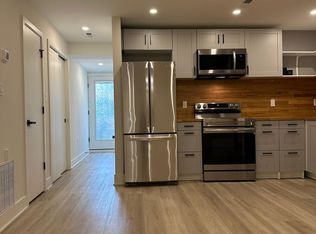
DETAILS: Modern, bright, and comfortable 2BD, 2BA located at the heart of Petworth. The gourmet kitchen is outfitted with quartz countertops, stainless steel appliances, sleek cabinetry, and LED lighting perfect for both everyday living and entertaining. A full-size, in-unit stacked washer/dryer adds convenience.Located on a quaint street, great for young professionals, couples, and families. The surrounding neighborhood is home to several restaurants, coffee shops, bars, parks, the Petworth Library, the Petworth Rec Center, and the Upshur Pool. Walking distance from Safeway, YES Organic, Ace Hardware, and the weekly Petworth farmers market. Take advantage of the open concept kitchen to entertain your friends. Minutes from the Petworth/Georgia Ave Metro Metro station (Green and Yellow Lines). 20-minute bus ride to Downtown DC on the D40 and D74. 10-minute bus ride to Takoma Park on the C75. Showing by appointment.
AMENITIES: Open floor plan, dishwasher, central air, stainless steel appliances, quartz counter tops, water and ice dispenser, gas stove, newly renovated kitchen with island, new washer and dryer in unit.
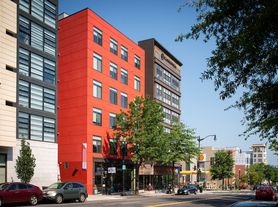
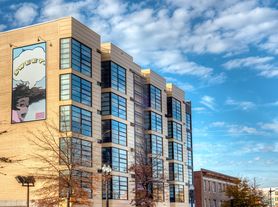
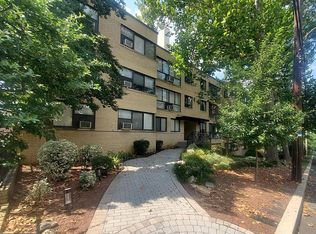
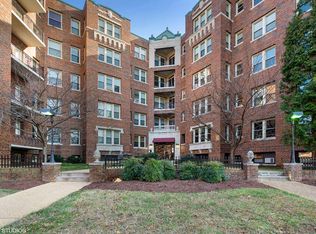
BUILDING HIGHLIGHTS: secure, monitored access.
Owner pays for water, tenant pays for electricity, gas, and internet.
Apartment for rent
Accepts Zillow applications
$2,900/moFees may apply
804 Taylor St NW, APT 103, Washington, DC 20011
2beds
911sqft
Price may not include required fees and charges. Price shown reflects the lease term provided. Learn more|
Apartment
Available now
Cats, dogs OK
Air conditioner, central air
In unit laundry
Heat pump
What's special
Central airOpen floor planOpen concept kitchenSleek cabinetryGourmet kitchenGas stoveQuartz countertops
- 14 days |
- -- |
- -- |
Zillow last checked:
Listing updated:
District law requires that a housing provider state that the housing provider will not refuse to rent a rental unit to a person because the person will provide the rental payment, in whole or in part, through a voucher for rental housing assistance provided by the District or federal government.
Learn more about the building:
Travel times
Facts & features
Interior
Bedrooms & bathrooms
- Bedrooms: 2
- Bathrooms: 2
- Full bathrooms: 2
Heating
- Heat Pump
Cooling
- Air Conditioner, Central Air
Appliances
- Included: Dishwasher, Dryer, Freezer, Microwave Oven, Oven, Refrigerator, Washer
- Laundry: In Unit
Features
- Flooring: Hardwood
Interior area
- Total interior livable area: 911 sqft
Video & virtual tour
Property
Parking
- Details: Contact manager
Details
- Parcel number: 30262002
Construction
Type & style
- Home type: Apartment
- Property subtype: Apartment
Utilities & green energy
- Utilities for property: Water
Building
Management
- Pets allowed: Yes
Community & HOA
Location
- Region: Washington
Financial & listing details
- Lease term: 1 Year
Price history
| Date | Event | Price |
|---|---|---|
| 9/15/2026 | Price change | $2,900-3.3%$3/sqft |
Source: Zillow Rentals Report a problem | ||
| 9/10/2026 | Listed for rent | $3,000$3/sqft |
Source: Zillow Rentals Report a problem | ||
| 3/4/2023 | Listing removed | -- |
Source:  Bright MLS #DCDC507016 Report a problem Bright MLS #DCDC507016 Report a problem | ||
| 3/3/2021 | Sold | $510,000+4.1%$560/sqft |
Source: Public Record Report a problem | ||
| 2/11/2021 | Pending sale | $489,900$538/sqft |
Source: Bright MLS #DCDC507016 Report a problem | ||
| 2/9/2021 | Listed for sale | $489,900+94%$538/sqft |
Source: Bright MLS #DCDC507016 Report a problem | ||
| 9/9/2011 | Sold | $252,500$277/sqft |
Source: Public Record Report a problem | ||
Neighborhood: Petworth
Nearby schools
GreatSchools rating
- 7/10Bruce-Monroe Elementary School @ Park ViewGrades: PK-5Distance: 0.4 mi
- 7/10MacFarland Middle SchoolGrades: 6-8Distance: 0.3 mi
- 4/10Roosevelt High School @ MacFarlandGrades: 9-12Distance: 0.3 mi