Two-story duplex offering approximately 2,146 square feet with six bedrooms, three full bathrooms, and two separate units. The downstairs unit includes two bedrooms, one bathroom, a kitchen, and a combined living/dining area and is leased through July 2027 at $1,300 per month. The vacant upstairs unit includes four bedrooms, two bathrooms, a kitchen, and a combined living/dining area. Features include public water and sewer, off-street parking, laminate and vinyl flooring, a concrete-block and stucco exterior, and a metal roof installed in 2022. Convenient to shopping, dining, medical services, local businesses, and daily necessities. Buyer and buyer representative should independently verify zoning, permitted uses, measurements, leases, and information important to the purchase.
For sale
Price cut: $4K (9/22)
$169,900
804 W Green St, Perry, FL 32347
6beds
3baths
2,146sqft
Multi Family
Built in 1946
-- sqft lot
$-- Zestimate®
$79/sqft
$-- HOA
What's special
Six bedroomsOff-street parkingLaminate and vinyl flooring
- 26 days
- 624
- 44
Zillow last checked:
Listing updated:
Listed by:
Camilo Perez 833-700-2782,
Home Sold Realty LLC
Source: TBR,MLS#: 404462
Facts & features
Interior
Bedrooms & bathrooms
- Bedrooms: 6
- Bathrooms: 3
Heating
- Electric
Cooling
- Ceiling Fan(s), Electric, Wall/Window Unit(s)
Appliances
- Included: Range, Refrigerator
Features
- Flooring: Concrete, Laminate, Vinyl
- Has fireplace: No
Interior area
- Total structure area: 2,146
- Total interior livable area: 2,146 sqft
Property
Parking
- Parking features: Unassigned
Details
- Parcel number: 03158000
- Special conditions: Standard
Construction
Type & style
- Home type: MultiFamily
- Property subtype: Multi Family
Materials
- Block, Other, Concrete, Stucco
Condition
- Year built: 1946
Community & HOA
Community
- Subdivision: No Recorded Subdivision
Location
- Region: Perry
Financial & listing details
- Price per square foot: $79/sqft
- Annual tax amount: $286
- Date on market: 9/2/2026
- Cumulative days on market: 27 days
- Listing terms: Cash,Conventional
- Lease term: 12 Months
Estimated market value
Not available
Estimated sales range
Not available
Not available
Price history
| Date | Event | Price |
|---|---|---|
| 9/22/2026 | Price change | $169,900-2.3%$79/sqft |
Source:  TBR #404462 Report a problem TBR #404462 Report a problem | ||
| 9/2/2026 | Listed for sale | $173,900+39.1%$81/sqft |
Source: TBR #404462 Report a problem | ||
| 6/17/2026 | Sold | $125,000-28.6%$58/sqft |
Source:  GAMLS #10705961 Report a problem GAMLS #10705961 Report a problem | ||
| 6/1/2026 | Pending sale | $175,000$82/sqft |
Source: GAMLS #10705961 Report a problem | ||
| 5/31/2026 | Contingent | $175,000$82/sqft |
Source: TBR #397030 Report a problem | ||
| 3/8/2026 | Listed for sale | $175,000-41.7%$82/sqft |
Source: TBR #397030 Report a problem | ||
| 3/2/2026 | Listing removed | $300,000$140/sqft |
Source:  NFMLS #127551 Report a problem NFMLS #127551 Report a problem | ||
| 2/17/2026 | Listed for sale | $300,000+46.3%$140/sqft |
Source: NFMLS #127551 Report a problem | ||
| 9/6/2025 | Listing removed | $205,000$96/sqft |
Source: NFMLS #127551 Report a problem | ||
| 6/24/2025 | Listed for sale | $205,000$96/sqft |
Source: NFMLS #127551 Report a problem | ||
Public tax history
Tax history is unavailable.
Monthly payment
Est. payment
Payment breakdown
Explore the cost of this home by adjusting the details. Changes won't be saved.Climate risks
Neighborhood: 32347
Nearby schools
Schools provided by the listing agent
- Elementary: Taylor County Elementary School
- Middle: Taylor County Middle School
- High: Taylor County High School
Source: TBR. This data may not be complete. We recommend contacting the local school district to confirm school assignments for this home.
Similar homes
- $--3 bd1 ba1.4k sqft470 N Ellison Rd, Perry, FL 32347Auction
 Auction.com 2
 - $219,9004 bd2 ba2.4k sqft415 W Main St, Perry, FL 32347For Sale
 MLS ID #405360, Kaye C Bishop, Southern Oaks Real Estate. TBR
 - $165,0003 bd1 ba1.3k sqft512 N Wilder St, Perry, FL 32347For Sale
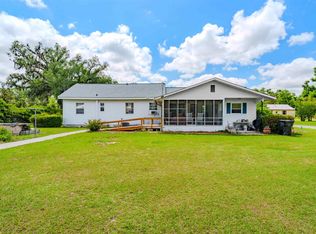 MLS ID #400112, Clara A Cope, Amy Cope Southern Properties,. TBR
 - $159,0003 bd2 ba1.5k sqft106 Stephens St, Perry, FL 32347For Sale
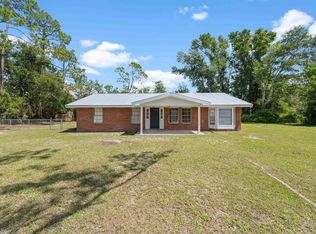 MLS ID #404607, Clara A Cope, Amy Cope Southern Properties,. TBR
 - $150,0003 bd2 ba1.2k sqft1650 W LYMAN HENDRY ROAD #2, PERRY, FL 32347For Sale
 MLS ID #OM717911, Michael Rich, LPT REALTY, LLC. Stellar MLS
 - $200,0003 bd2 ba1.4k sqft1650 W LYMAN HENDRY ROAD #1, PERRY, FL 32347For SaleMLS ID #OM717913, Michael Rich, LPT REALTY, LLC. Stellar MLS
