This four bedroom two and a half bath home is close to the everyday conveniences Perry has to offer. The generous lot provides space to garden, entertain around the inground pool, or the opportunity to create the outdoor retreat you have been looking for. Home features a functional layout with natural light and practical living spaces designed for everyday comfort. With over 2600 square feet of living space, there is plenty of room for a growing family. Recent updates include improvements to the inground pool, roof, electrical, baths, floor coverings, paint and more. Don't miss out on this one. Make this your home today.
For sale
$199,900
510 W Ash St, Perry, FL 32347
4beds
2,688sqft
Single Family Residence
Built in 1965
0.43 Acres Lot
$-- Zestimate®
$74/sqft
$-- HOA
What's special
Generous lotFunctional layoutSpace to gardenNatural light
- 3 days
- 488
- 76
Zillow last checked:
Listing updated:
Listed by:
Othell Broger 850-878-5589,
Broger Real Estate Services
Source: TBR,MLS#: 396273
Facts & features
Interior
Bedrooms & bathrooms
- Bedrooms: 4
- Bathrooms: 3
- Full bathrooms: 2
- 1/2 bathrooms: 1
Primary bedroom
- Dimensions: 22x11
Bedroom 2
- Dimensions: 12x11
Bedroom 3
- Dimensions: 12x11
Bedroom 4
- Dimensions: 7x16
Dining room
- Dimensions: 14x12
Family room
- Dimensions: 13x21
Kitchen
- Dimensions: 16x11
Living room
- Dimensions: 18x22
Other
- Dimensions: 8x11
Cooling
- Central Air, Electric
Appliances
- Included: Dishwasher, Refrigerator, Stove
Features
- Upper Level Primary
- Flooring: Plank, Tile, Vinyl
- Has fireplace: Yes
Interior area
- Total structure area: 2,688
- Total interior livable area: 2,688 sqft
Property
Parking
- Parking features: Driveway
- Has uncovered spaces: Yes
Features
- Stories: 2
- Has private pool: Yes
- Pool features: In Ground, Liner, Vinyl
- View description: None
Lot
- Size: 0.43 Acres
- Dimensions: 143 x 131 x 143 x 133
Details
- Special conditions: Standard
Construction
Type & style
- Home type: SingleFamily
- Architectural style: Two Story,Traditional
- Property subtype: Single Family Residence
Materials
- Stucco
Condition
- Year built: 1965
Utilities & green energy
- Sewer: Public Sewer
Community & HOA
Community
- Subdivision: Perry Heights
Location
- Region: Perry
Financial & listing details
- Price per square foot: $74/sqft
- Annual tax amount: $2,758
- Date on market: 2/17/2026
- Cumulative days on market: 84 days
- Listing terms: Conventional,FHA,VA Loan
- Road surface type: Paved
Estimated market value
Not available
Estimated sales range
Not available
Not available
Price history
| Date | Event | Price |
|---|---|---|
| 11/12/2026 | Listed for sale | $199,900$74/sqft |
Source:  TBR #396273 Report a problem | ||
| 5/9/2026 | Listing removed | $199,900$74/sqft |
Source: TBR #396273 Report a problem | ||
| 5/8/2026 | Contingent | $199,900$74/sqft |
Source: TBR #396273 Report a problem | ||
| 2/17/2026 | Listed for sale | $199,900-18.4%$74/sqft |
Source: TBR #396273 Report a problem | ||
| 10/1/2025 | Listing removed | $245,000$91/sqft |
Source: TBR #383837 Report a problem | ||
| 8/2/2025 | Price change | $245,000-7.5%$91/sqft |
Source: TBR #383837 Report a problem | ||
| 6/30/2025 | Price change | $265,000-7%$99/sqft |
Source: TBR #383837 Report a problem | ||
| 3/31/2025 | Listed for sale | $285,000+52%$106/sqft |
Source: TBR #383837 Report a problem | ||
| 2/15/2024 | Listing removed | -- |
Source: My State MLS #11168954 Report a problem | ||
| 11/27/2023 | Price change | $187,500-1.3%$70/sqft |
Source: My State MLS #11168954 Report a problem | ||
| 6/6/2023 | Listed for sale | $190,000$71/sqft |
Source: My State MLS #11168954 Report a problem | ||
| 6/1/2023 | Contingent | $190,000$71/sqft |
Source: My State MLS #11168954 Report a problem | ||
| 4/25/2023 | Listed for sale | $190,000+475.8%$71/sqft |
Source: My State MLS #11168954 Report a problem | ||
| 10/5/2018 | Sold | $33,000$12/sqft |
Source: TBR #289034 Report a problem | ||
Public tax history
Tax history is unavailable.
Monthly payment
Est. payment
Payment breakdown
Explore the cost of this home by adjusting the details. Changes won't be saved.Climate risks
Neighborhood: 32347
Nearby schools
Schools provided by the listing agent
- Elementary: Taylor County Elementary School
- Middle: Taylor County Middle School
- High: Taylor County High School
Source: TBR. This data may not be complete. We recommend contacting the local school district to confirm school assignments for this home.


Similar homes
- $224,9004 bd2 ba3.1k sqft200 E Elm St, Perry, FL 32347For Sale
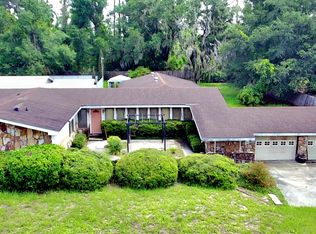 MLS ID #402194, Andrea T White, Sawgrass Realty, LLC. TBR
- $219,9004 bd2 ba2.4k sqft415 W Main St, Perry, FL 32347For Sale
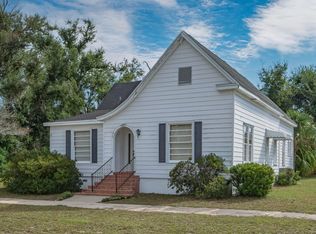 MLS ID #405360, Kaye C Bishop, Southern Oaks Real Estate. TBR
- $219,0003 bd3 ba2.1k sqft502 E Bay St, Perry, FL 32347For Sale
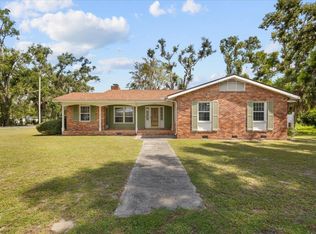 MLS ID #406342, Haley Blanco, The American Dream. TBR
- $195,0004 bd3 ba1.6k sqft181 E Center St, Perry, FL 32348For Sale
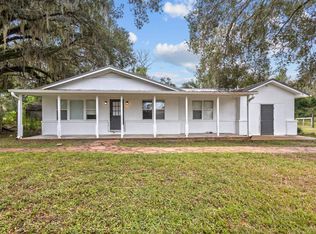 MLS ID #405689, Haley Blanco, The American Dream. TBR
- $129,0002 bd2 ba1.9k sqft2228 TURKEY OAK ROAD, PERRY, FL 32348For Sale
 MLS ID #O6457252, Trisha Roy, OPEN SPACES INTERNATIONAL, INC. Stellar MLS
